
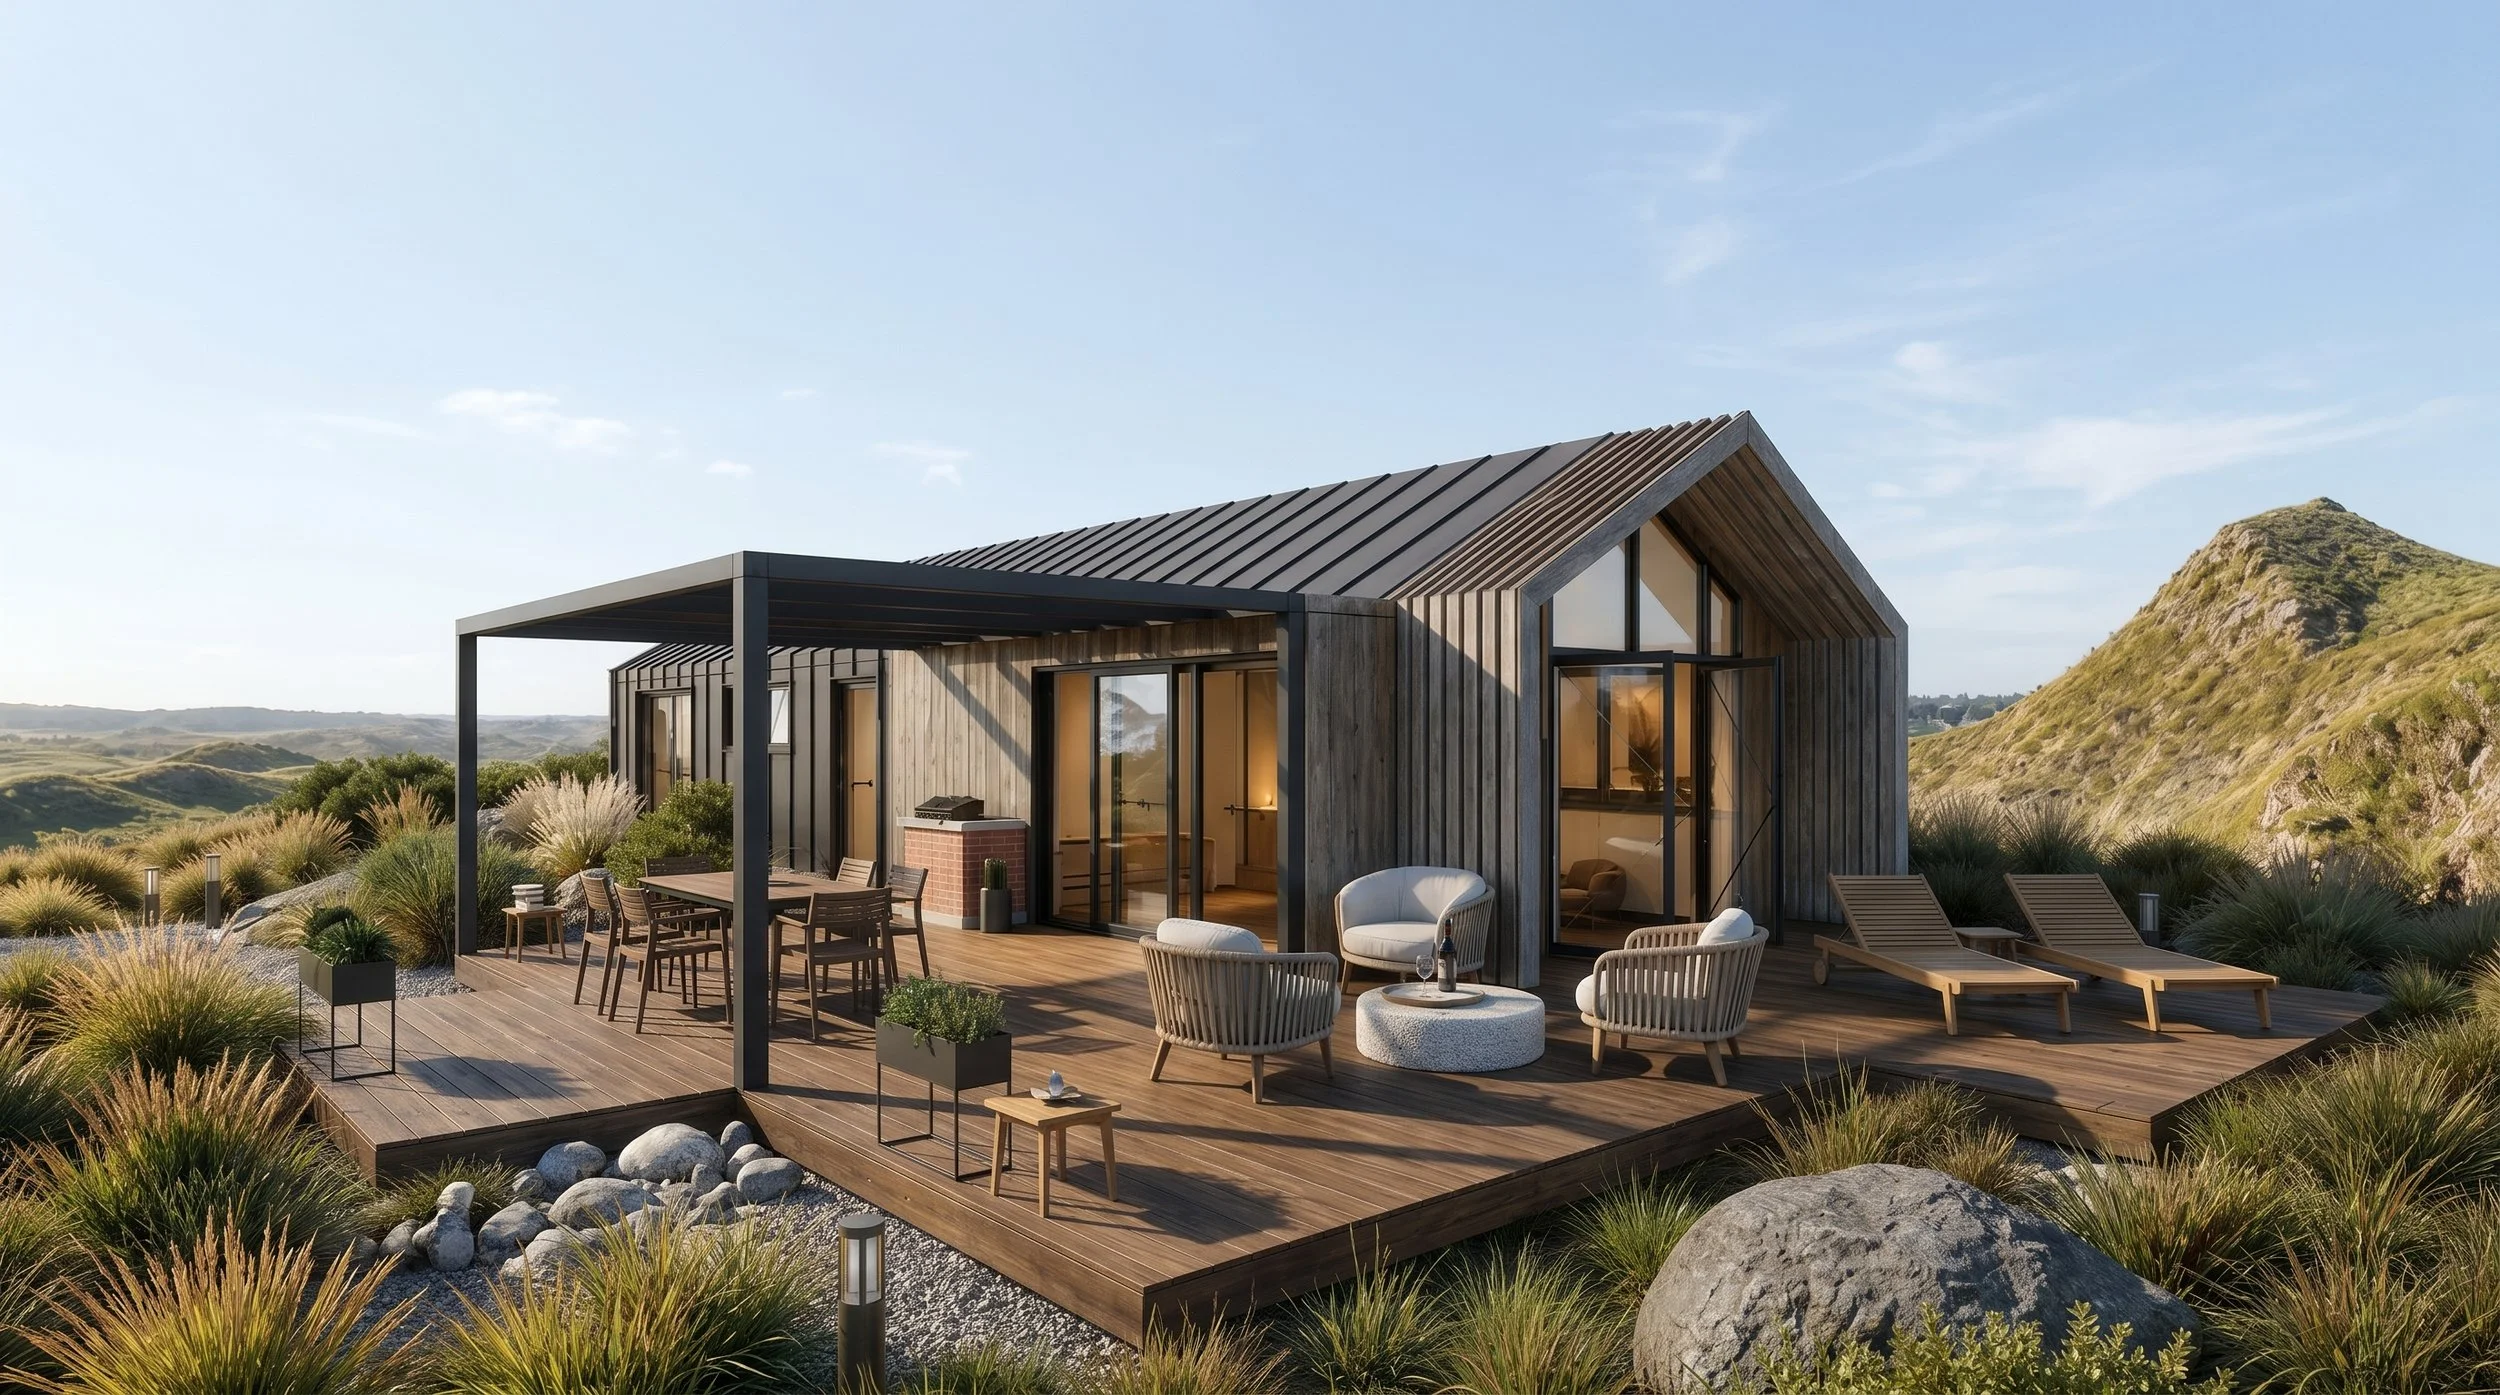
MINI SERIES
Explore Our Mini-Series Collection
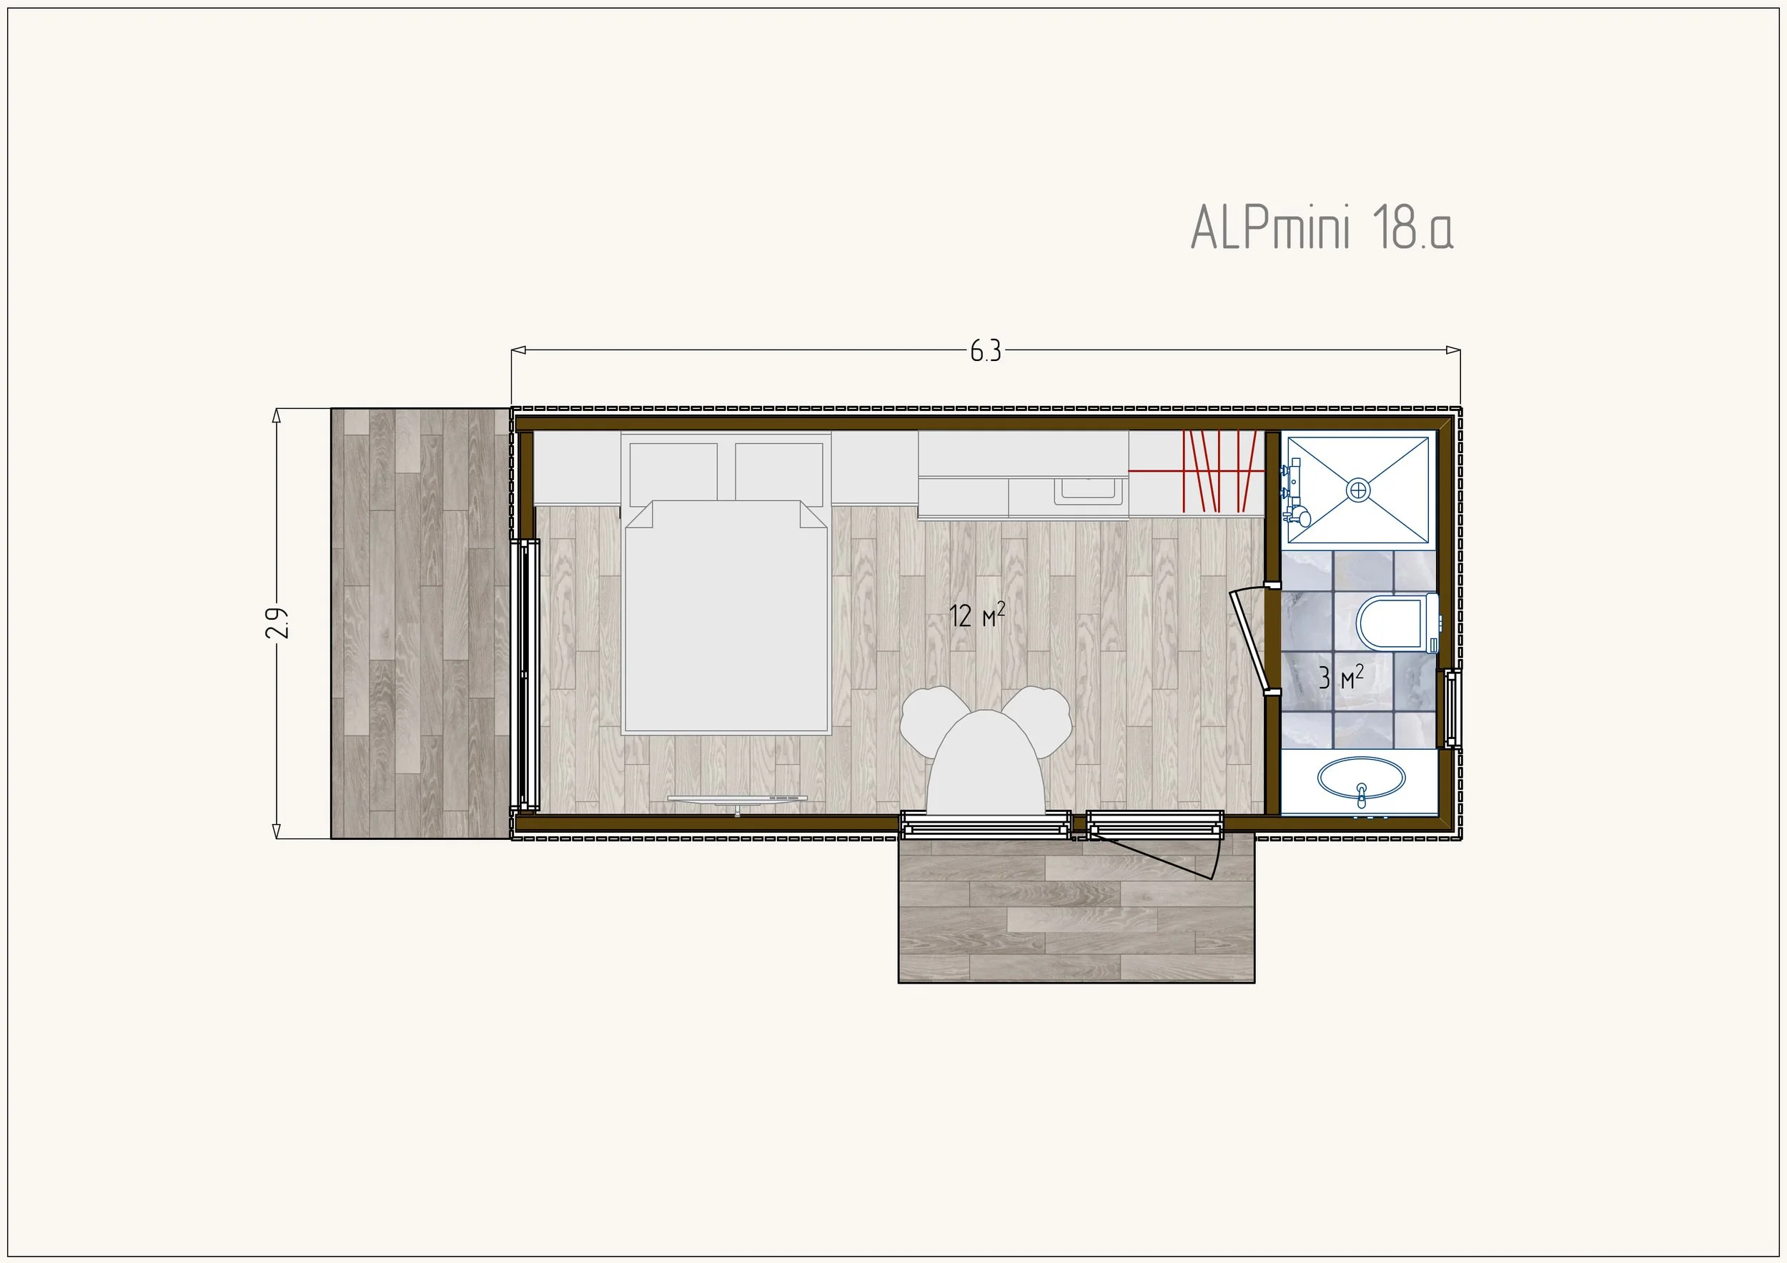
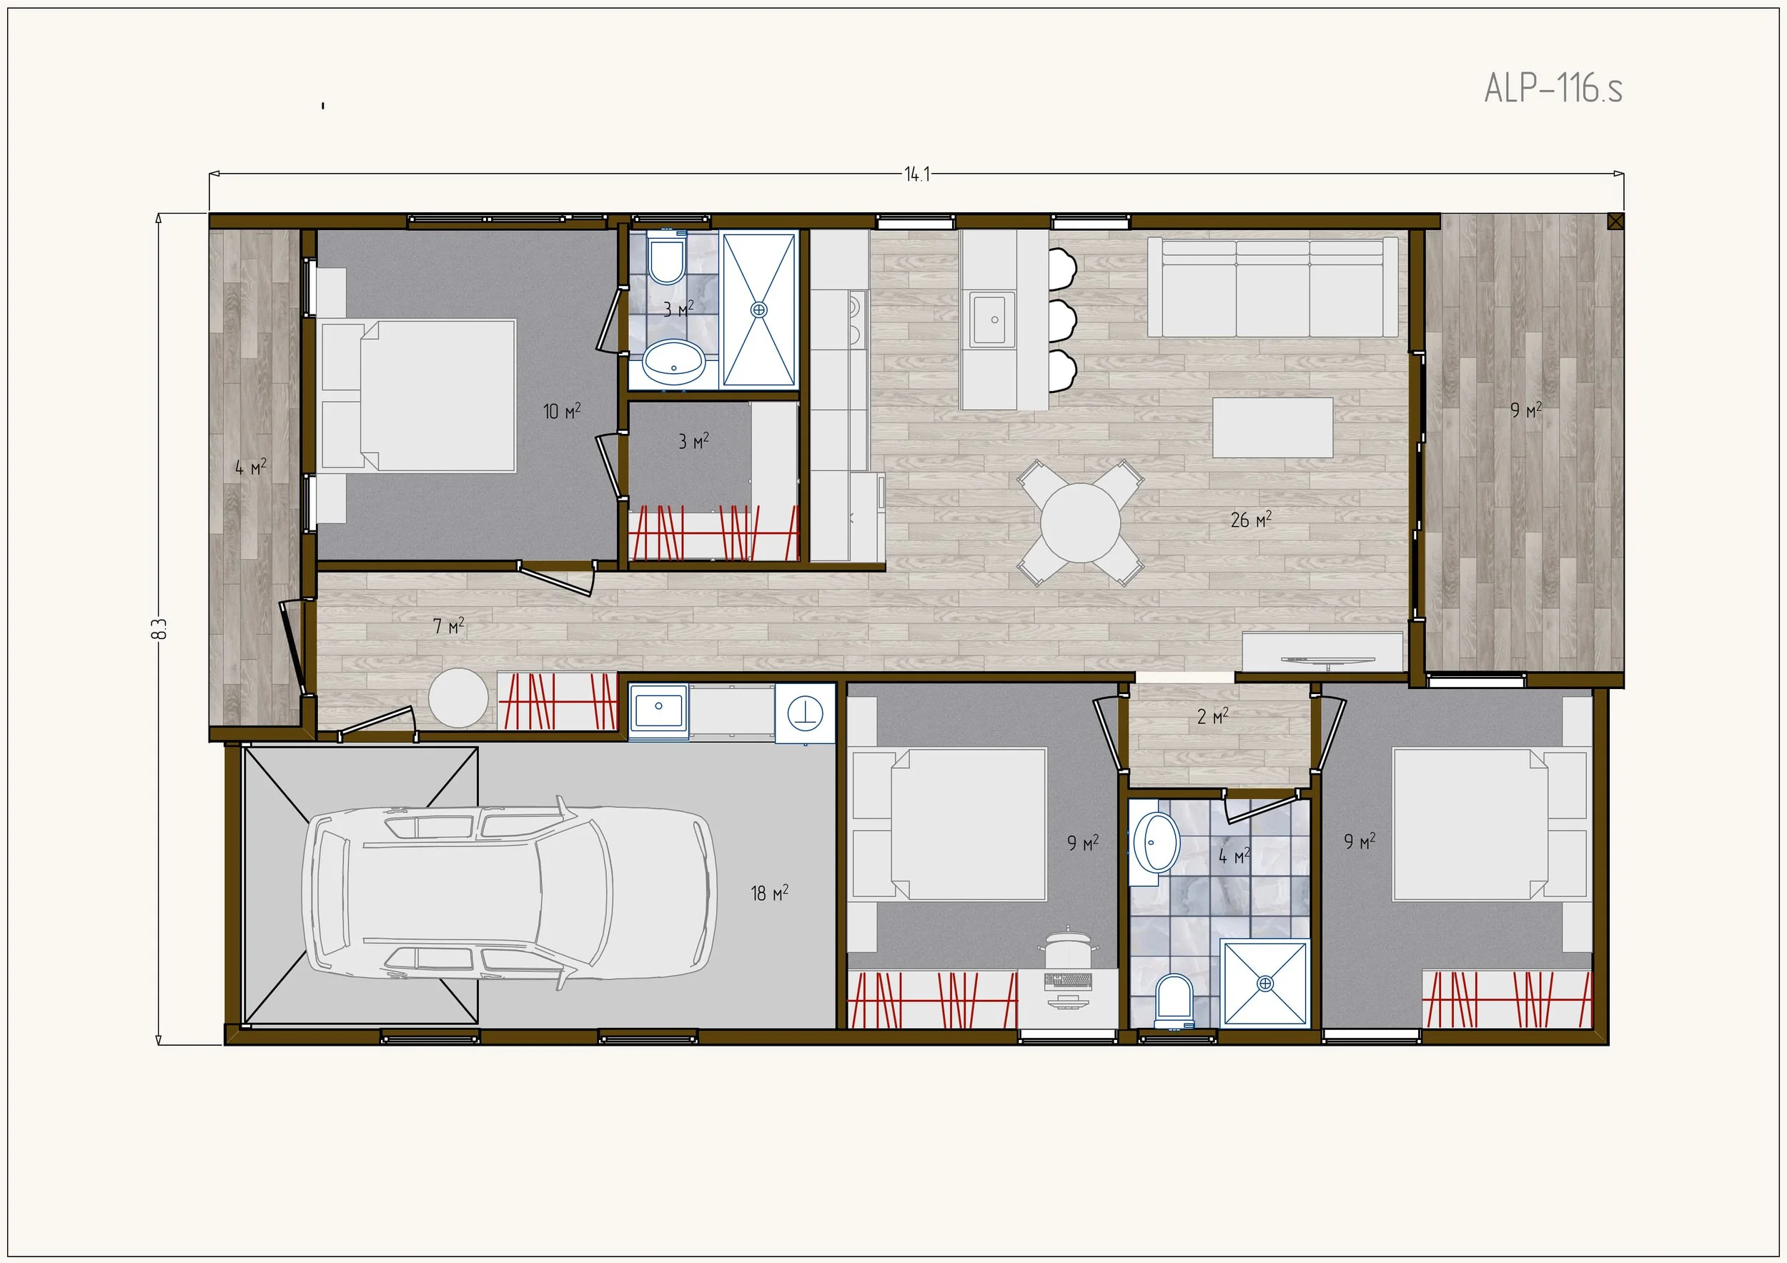
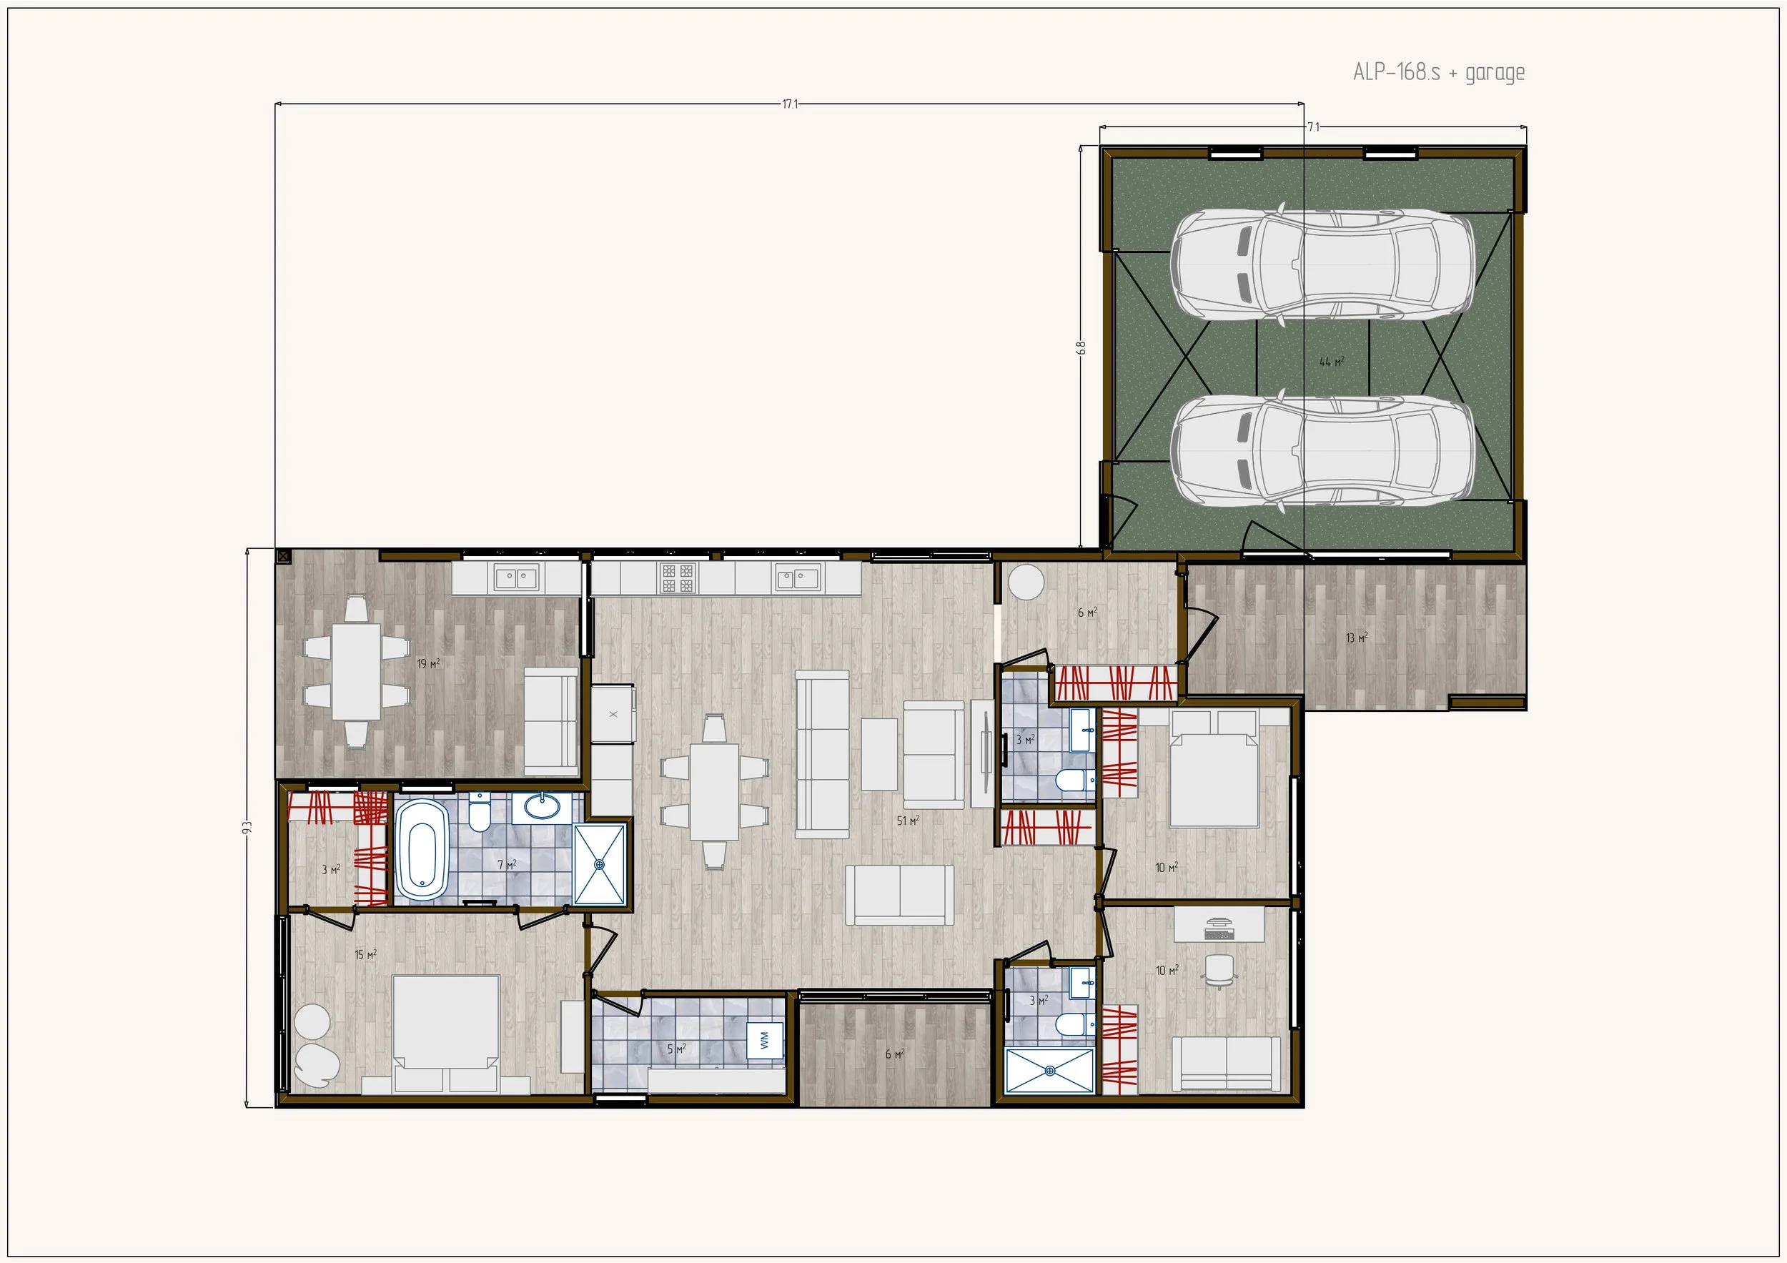
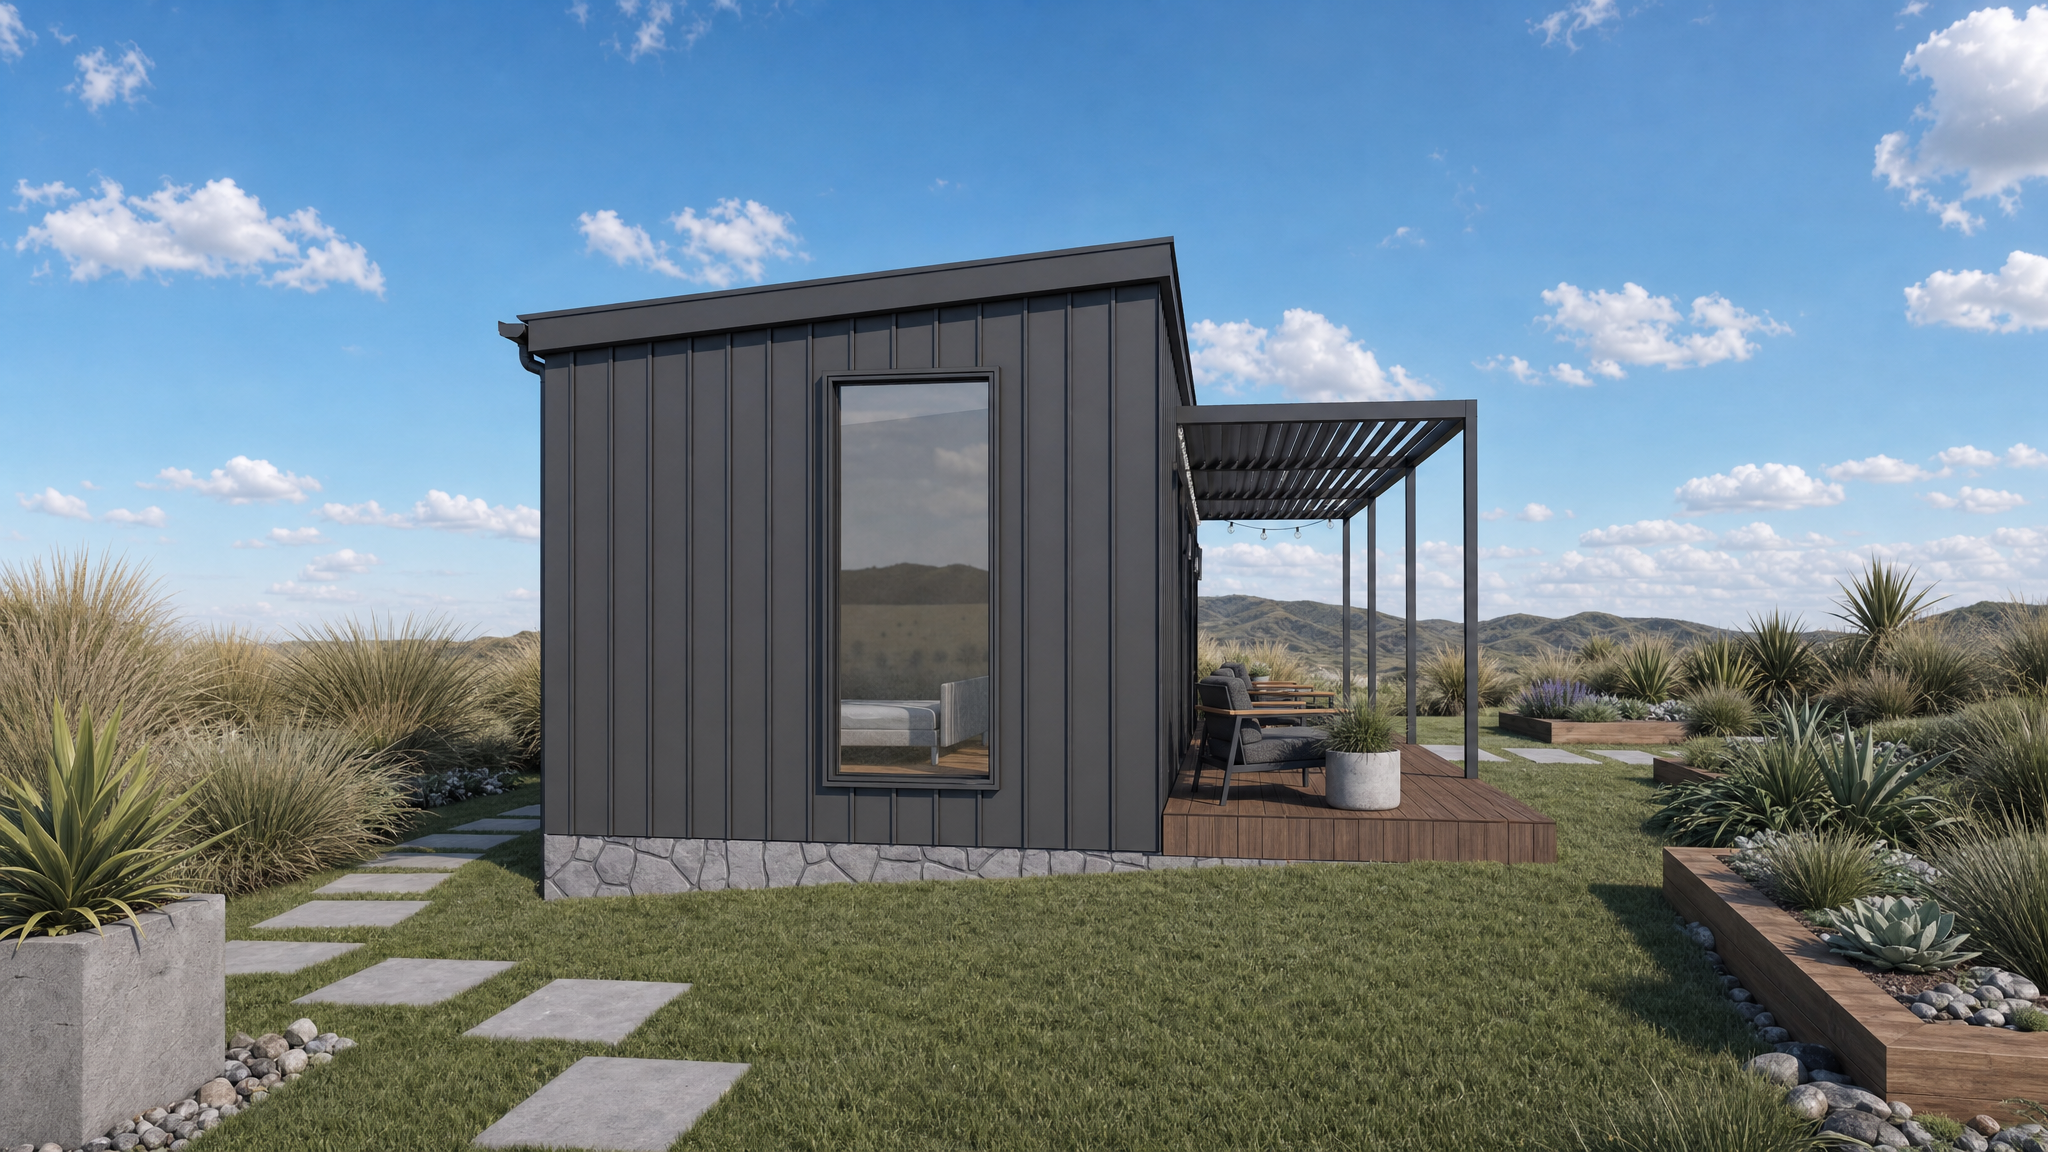
Discover a range of thoughtfully designed floor plans below, from compact studio homes of 18 m² to spacious multi-room layouts, including fully featured three-bedroom homes designed for comfortable everyday living.
Freedom to Live Anywhere, Without Compromise
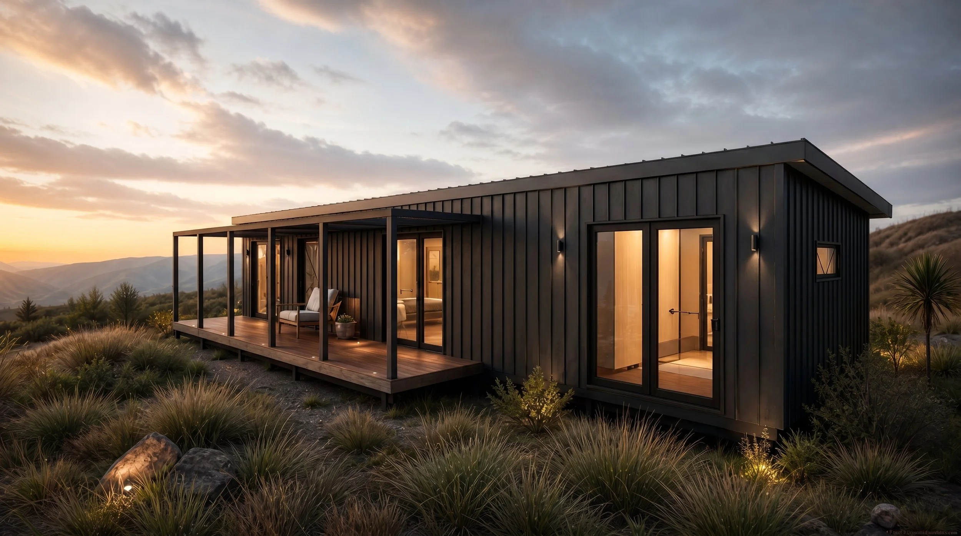
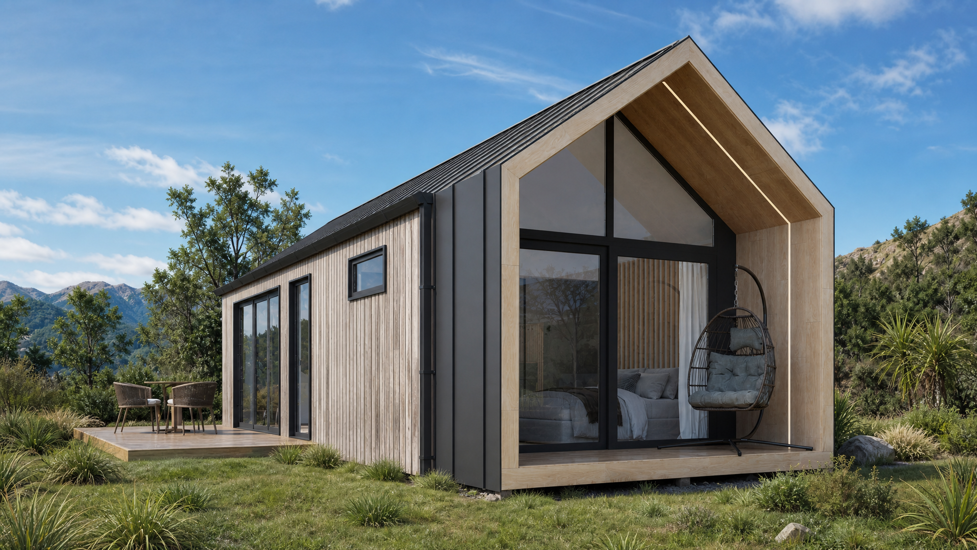
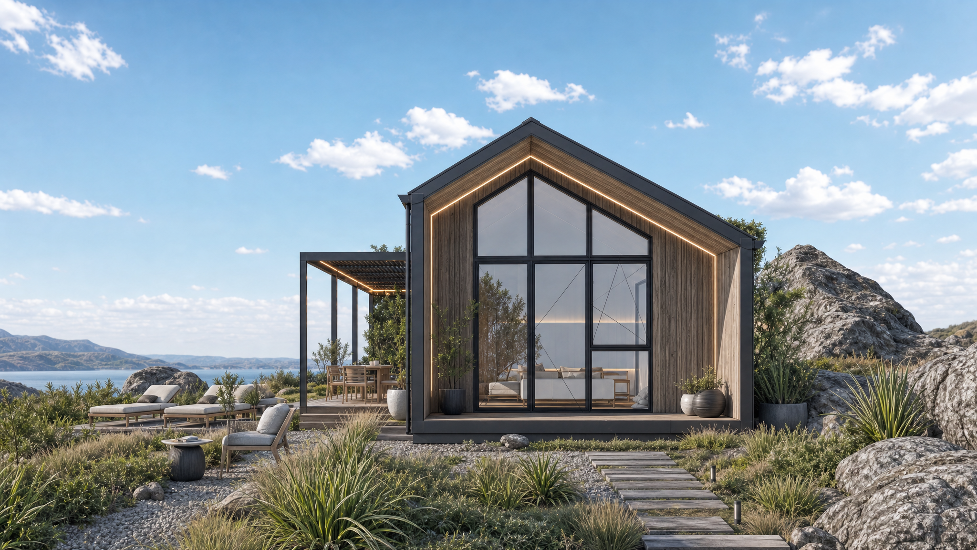
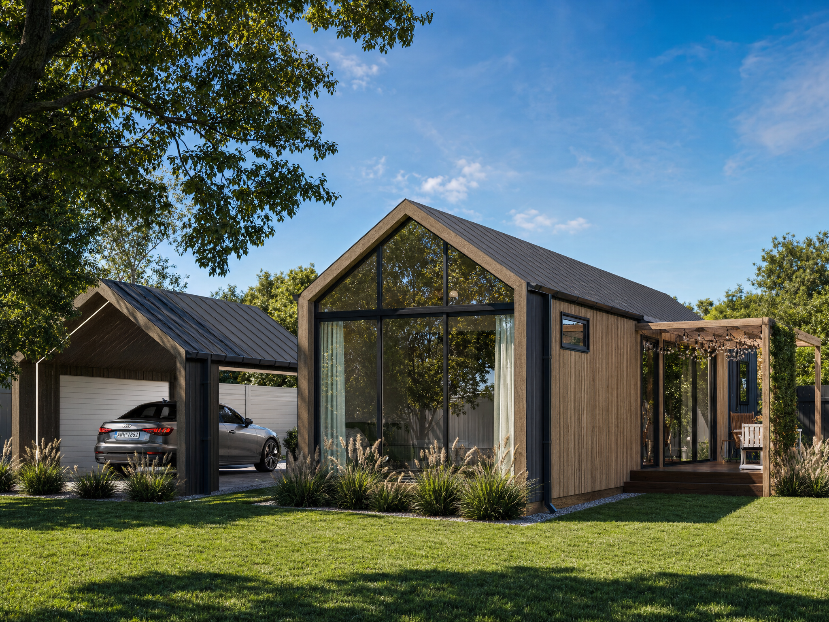
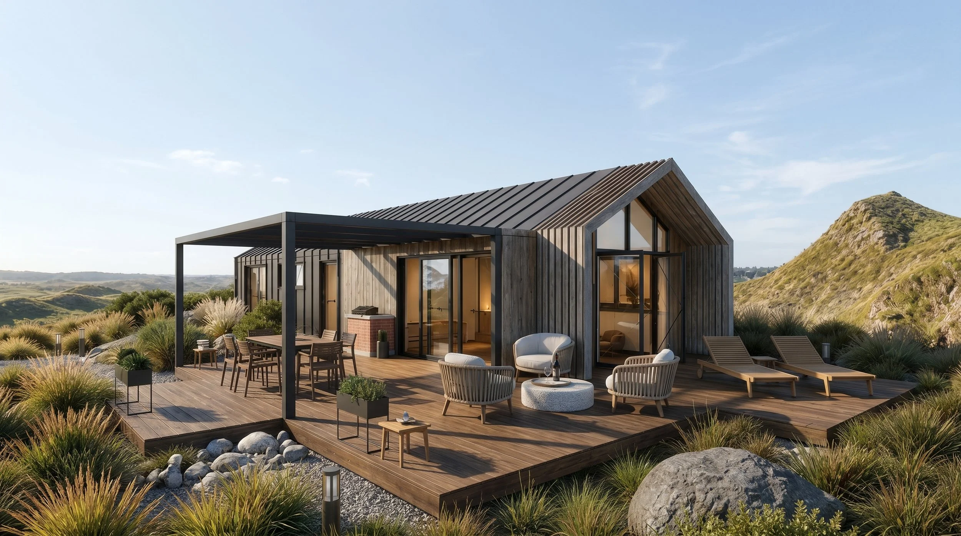
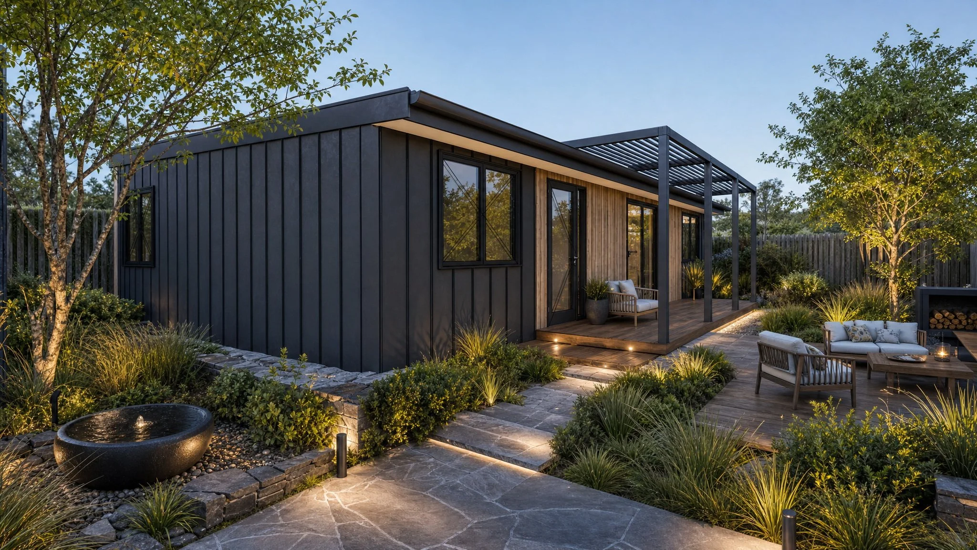
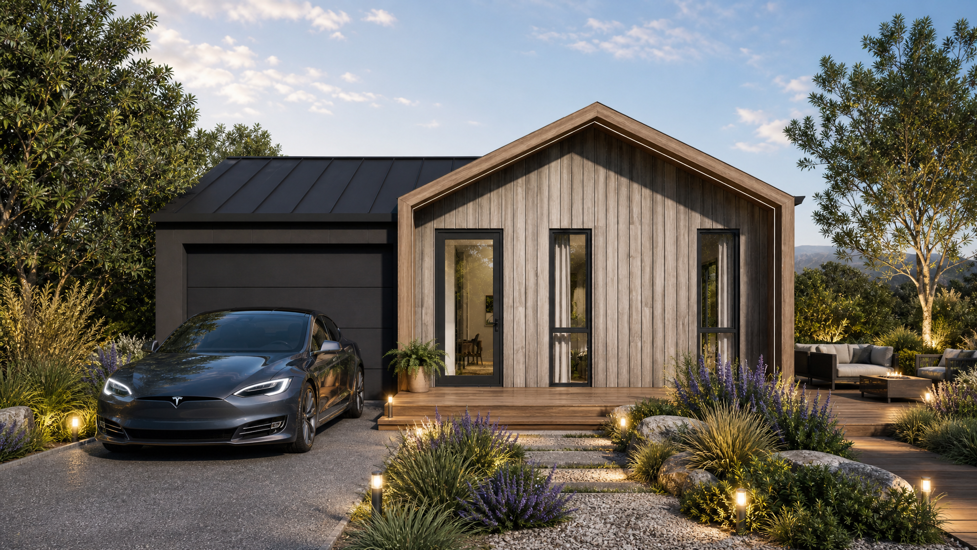
Our Mini-Series has been created specifically for New Zealand, offering a collection of beautifully designed, energy-efficient homes that combine comfort, style, and exceptional performance in a compact footprint.
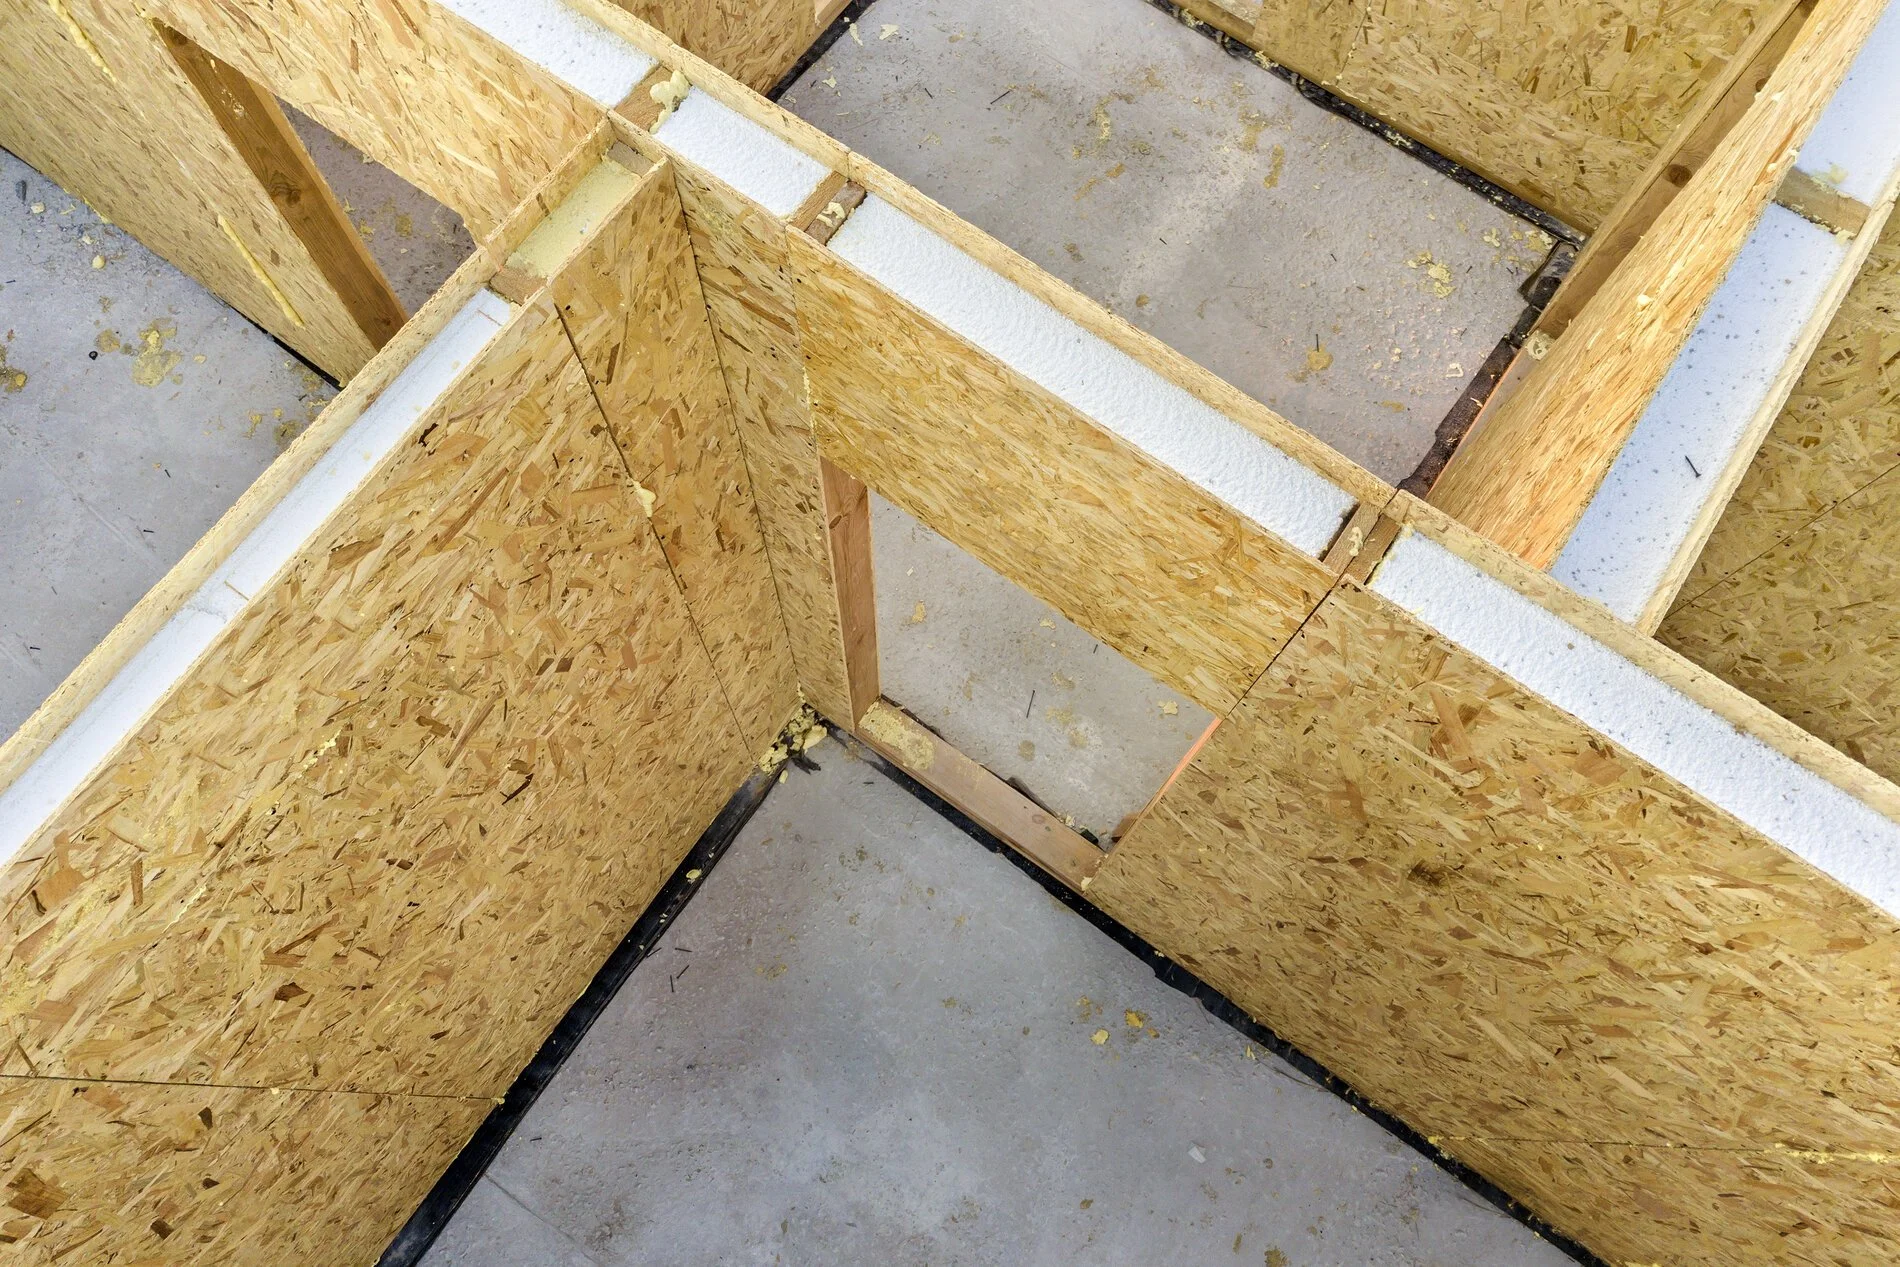
Built using advanced SIP panel technology, each home is manufactured in our facility under controlled conditions, ensuring outstanding quality, precision, and thermal efficiency. Once completed, the entire home can be transported directly to your site anywhere in New Zealand and installed with minimal disruption.
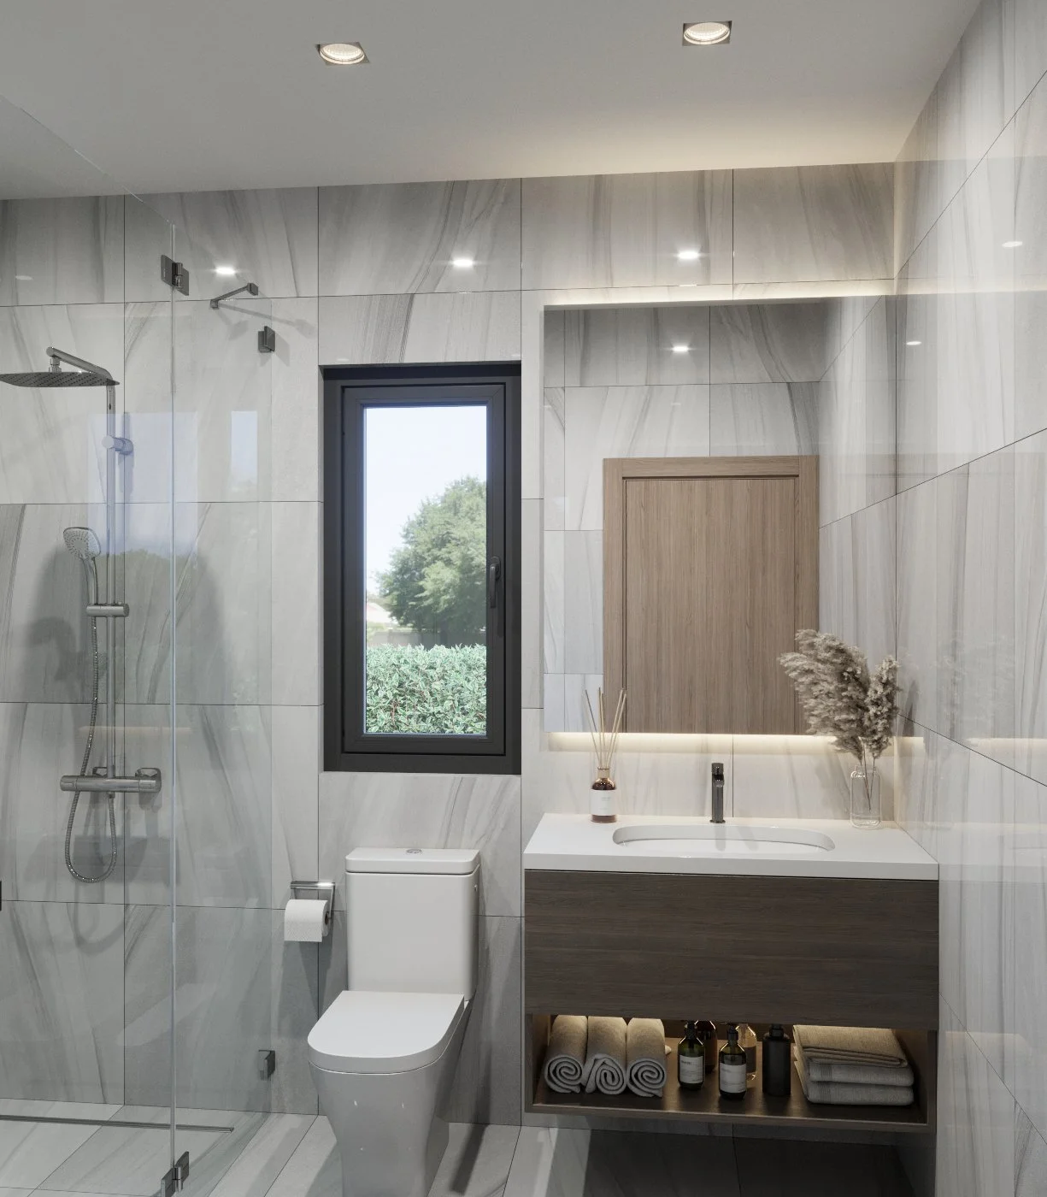
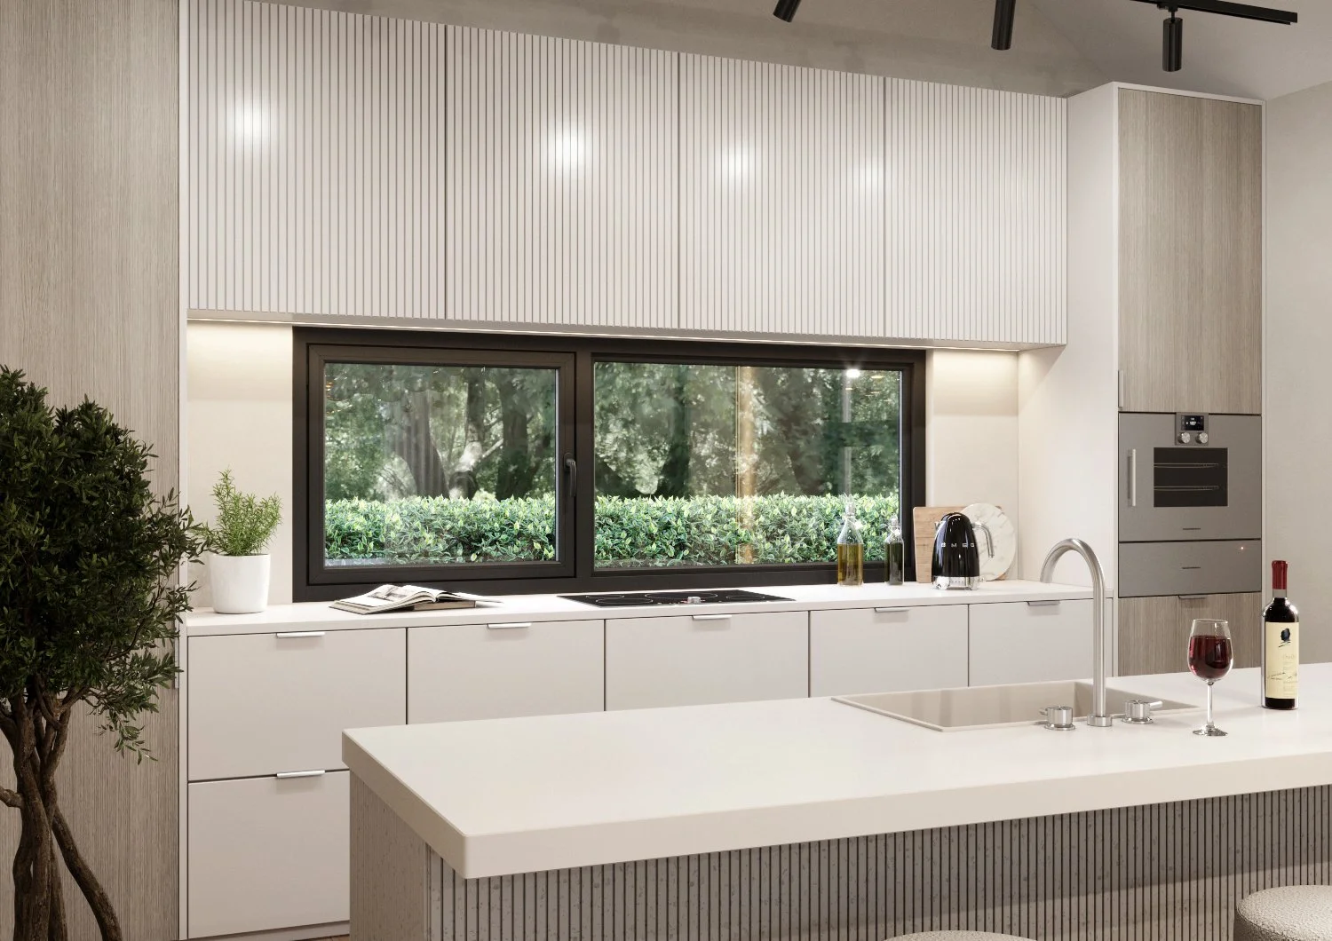
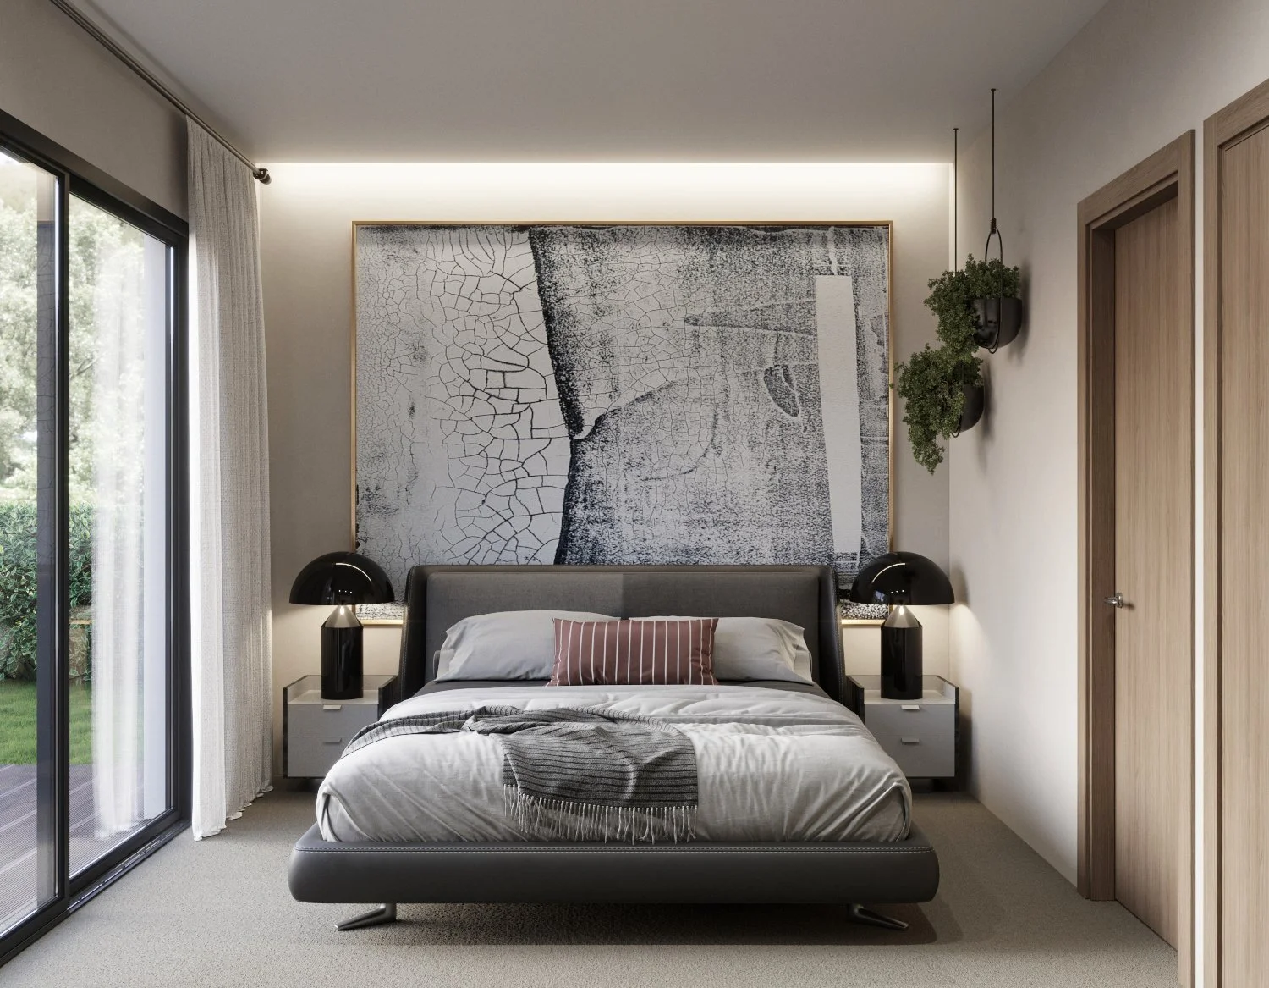
Unlike traditional building projects, our Mini-Series homes arrive fully finished and ready to live in. Interiors are completed with premium wall and ceiling finishes, flooring, lighting, kitchen cabinetry, and fixtures. Depending on the selected model, the home can also include a fully tiled bathroom complete with a shower, vanity, toilet, and all essential fittings.
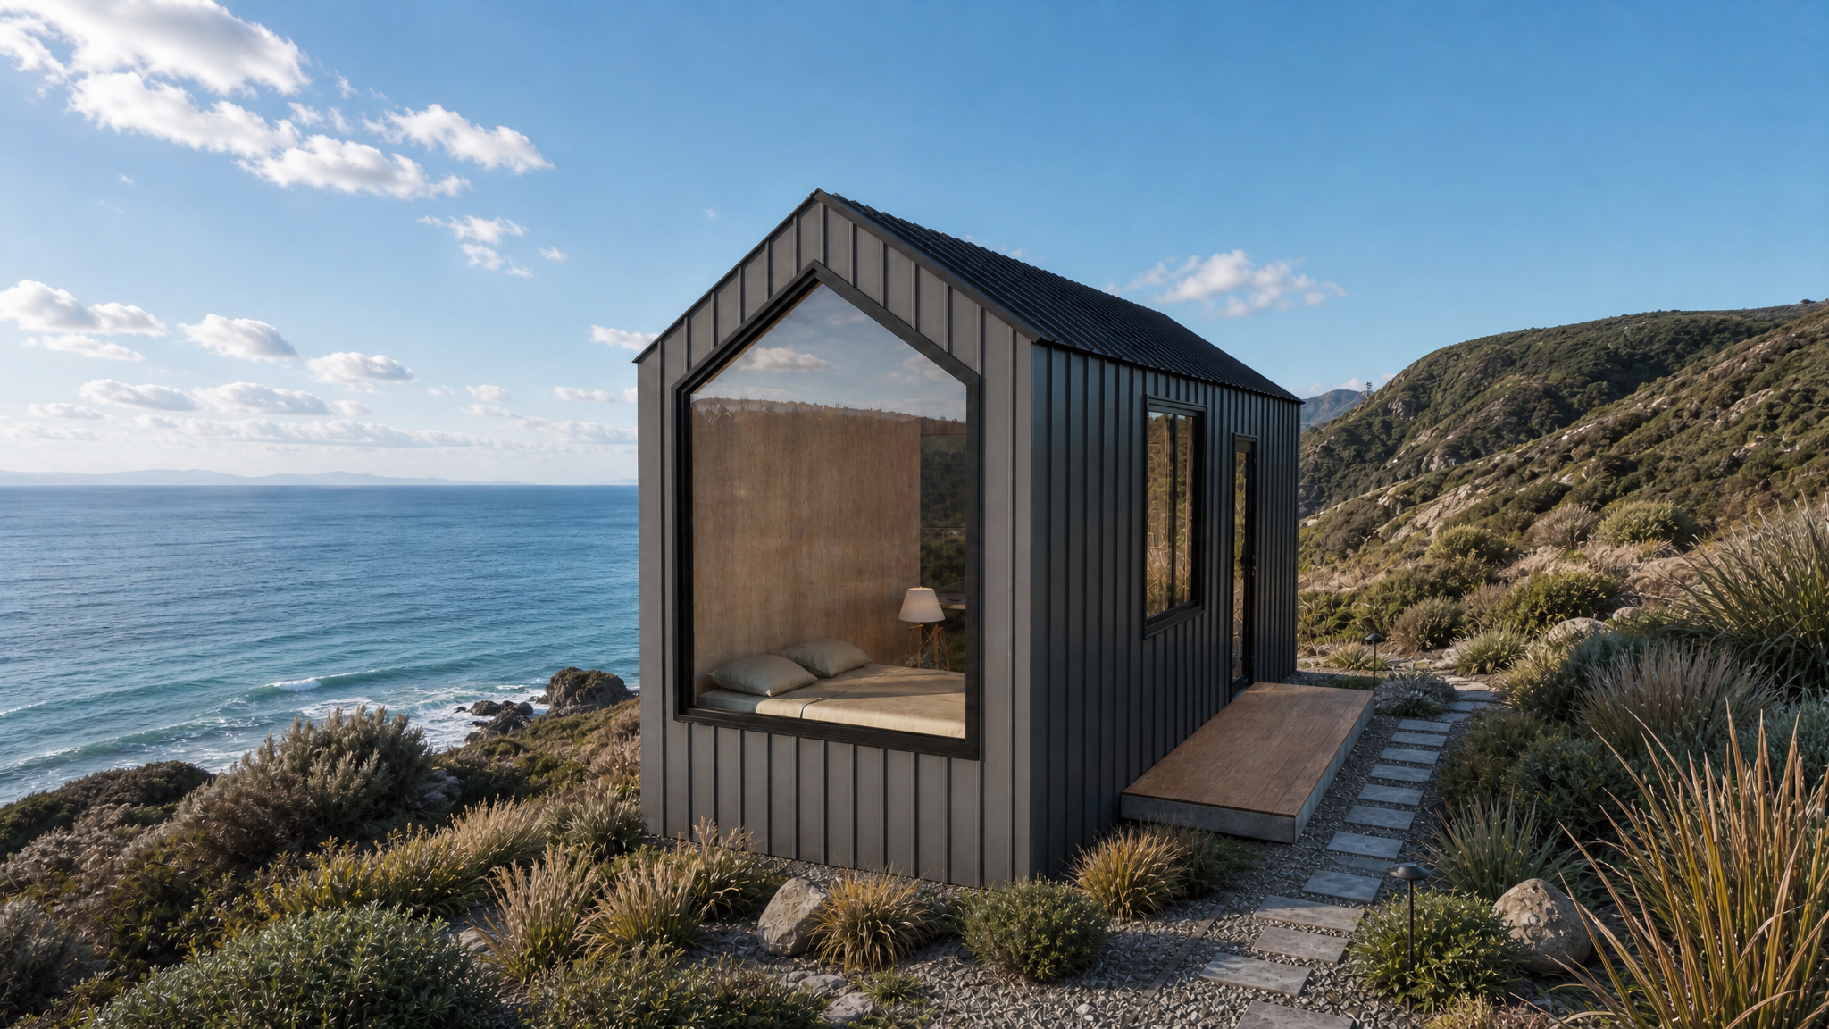
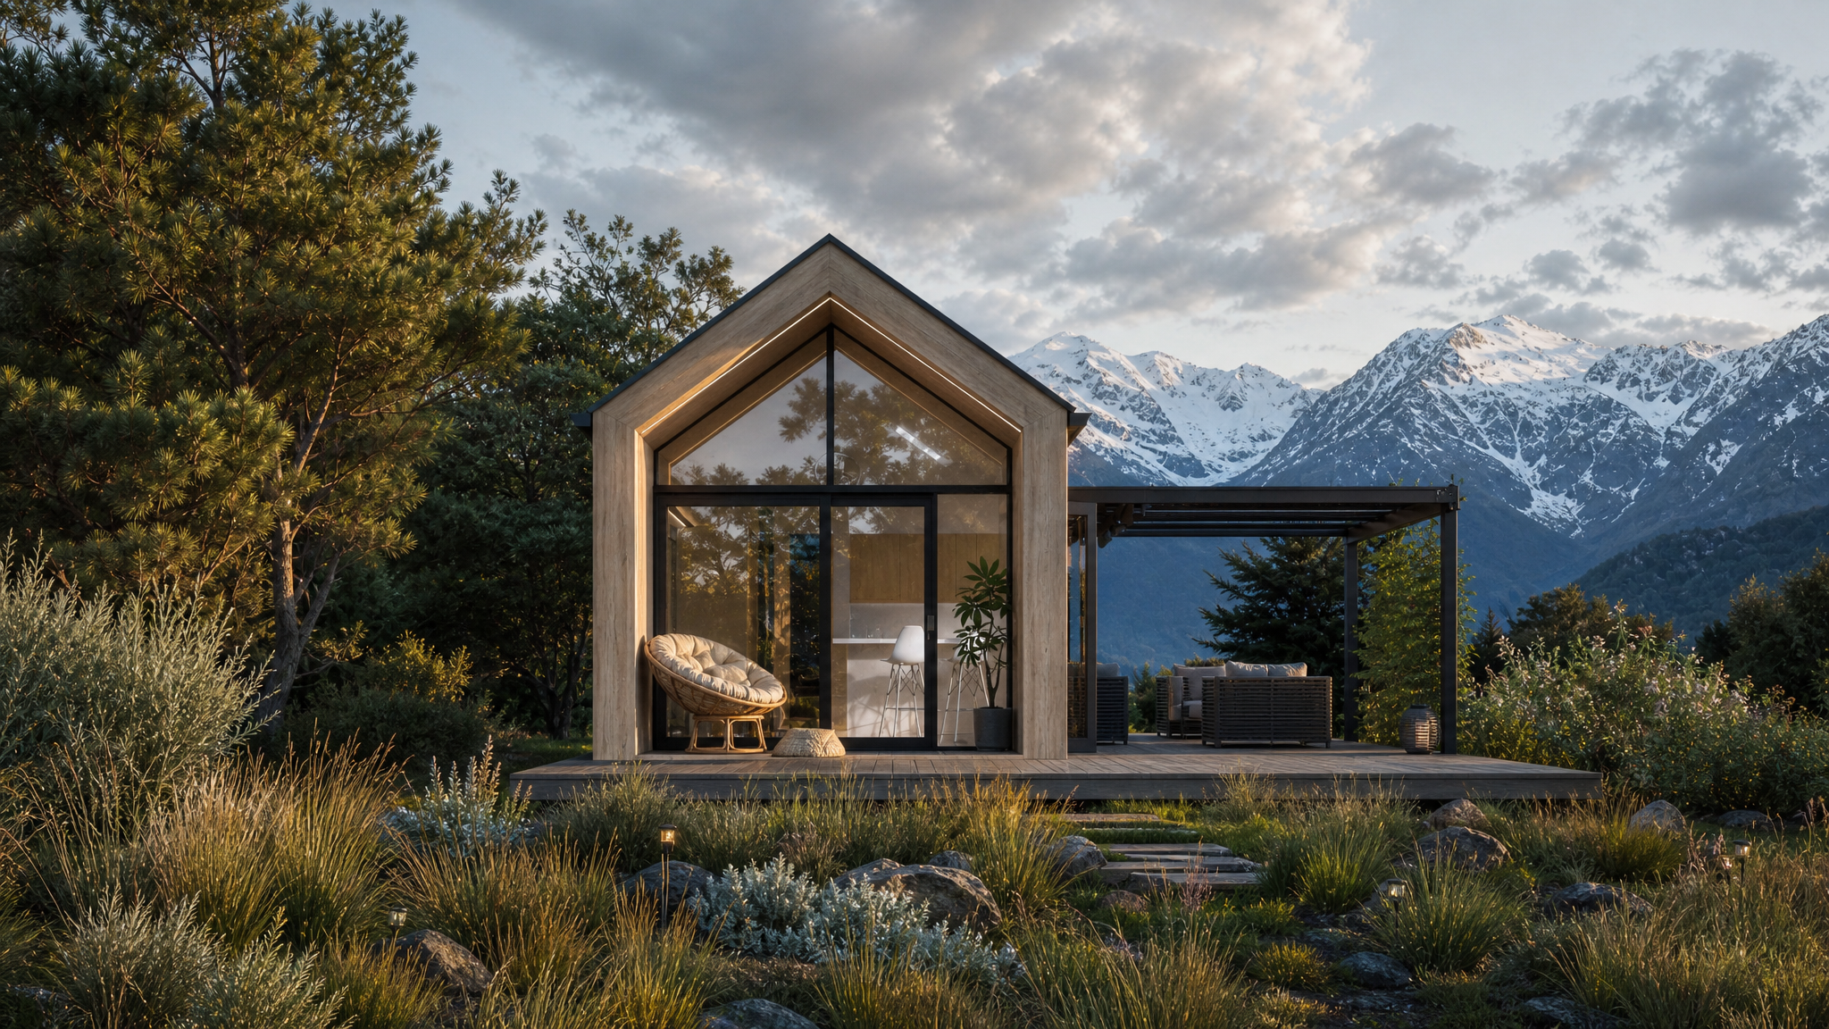
Whether you're looking for a holiday retreat, a secondary dwelling, visitor accommodation, a rental unit, or a peaceful escape surrounded by nature, our Mini-Series provides a practical and beautiful solution without compromising on quality or comfort.
ALP-mini STUDIO
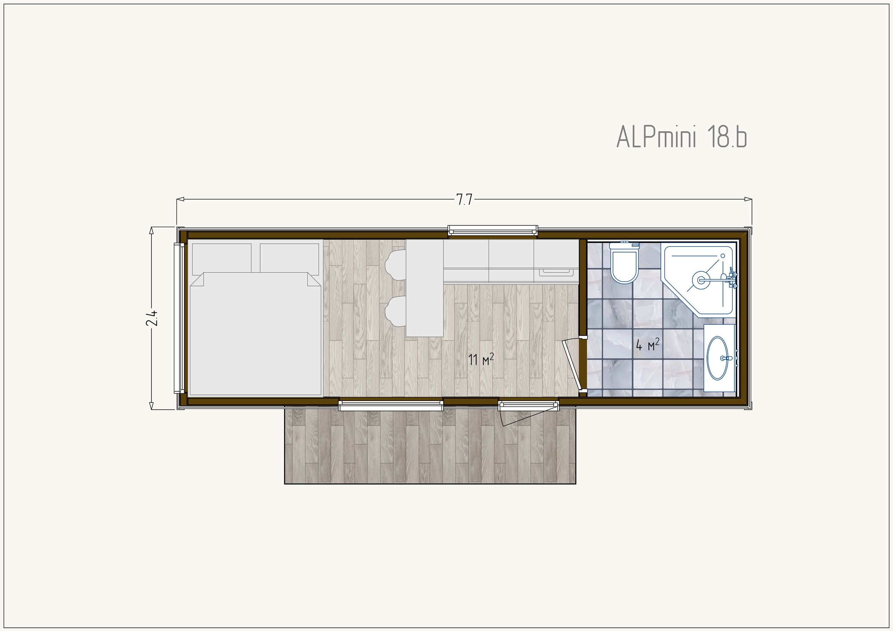
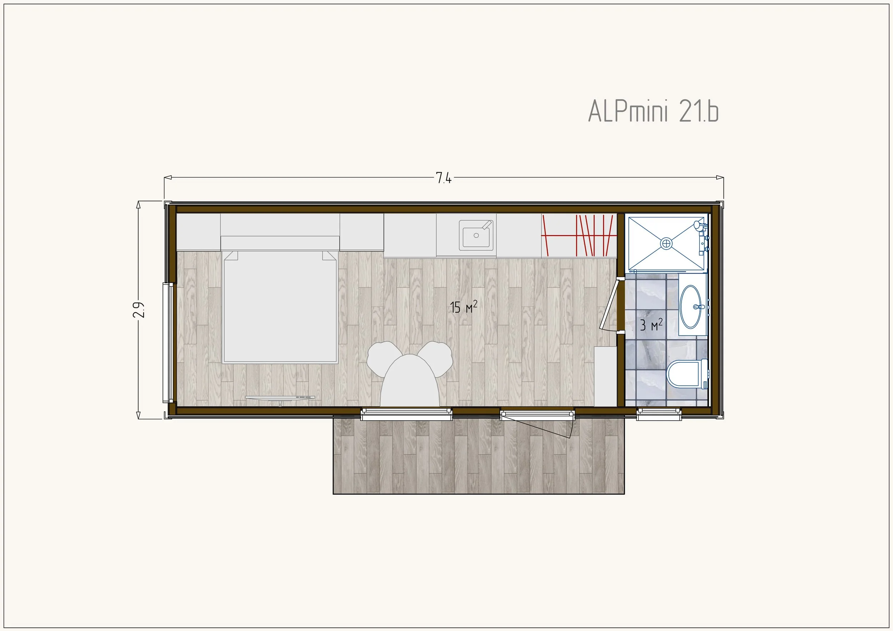
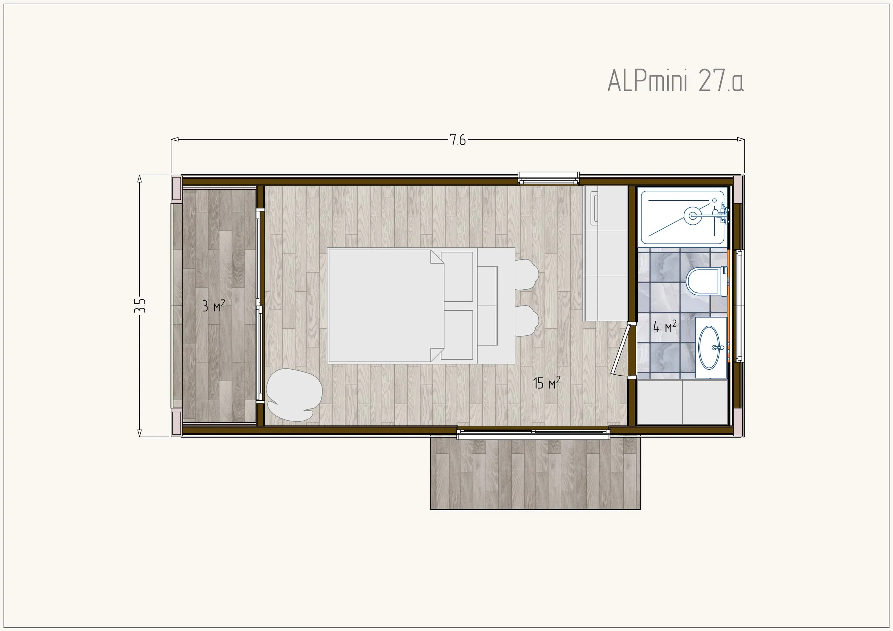
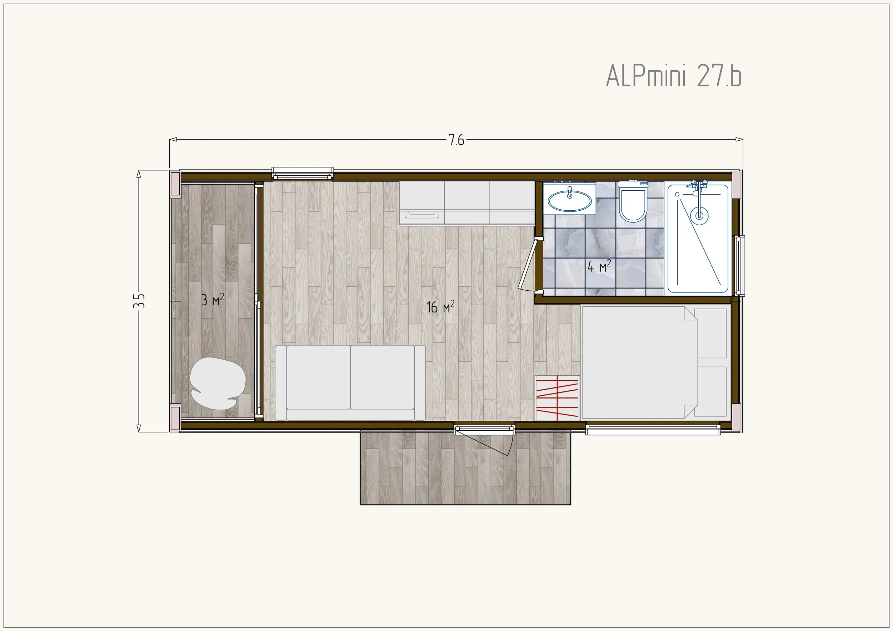
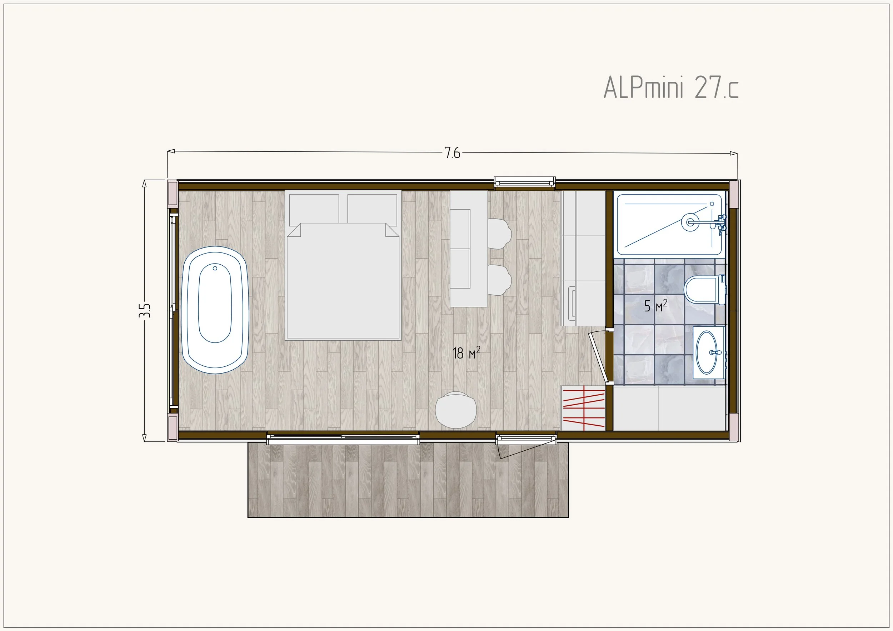
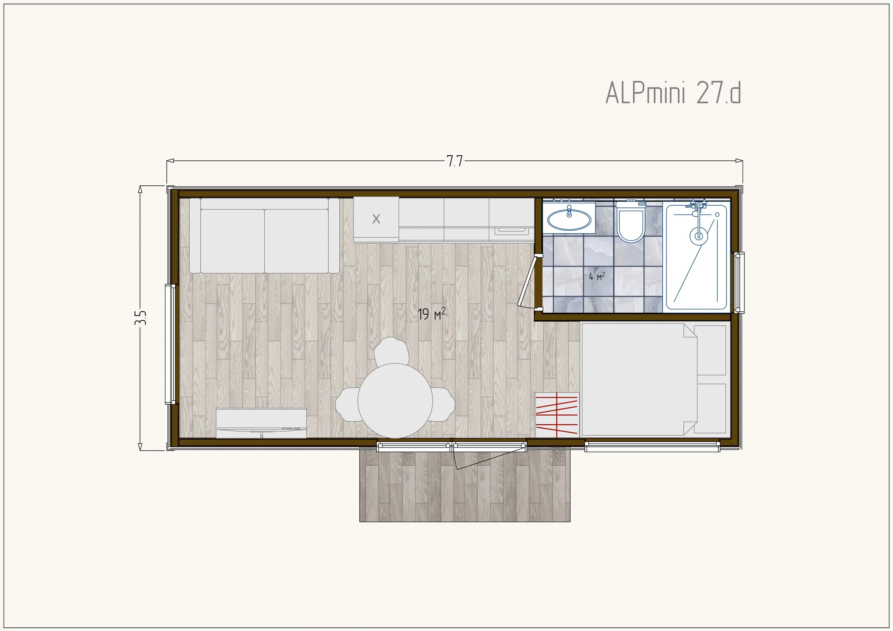
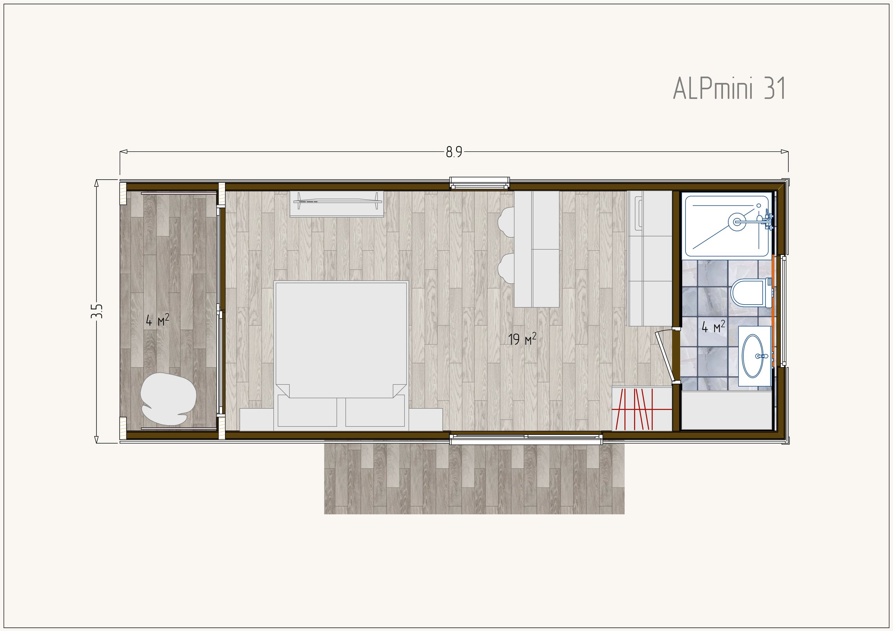
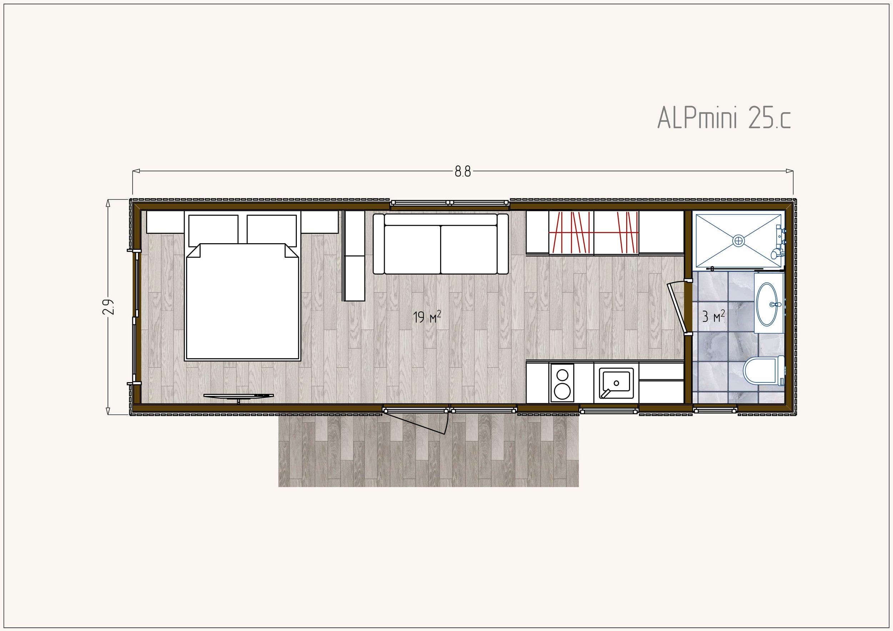
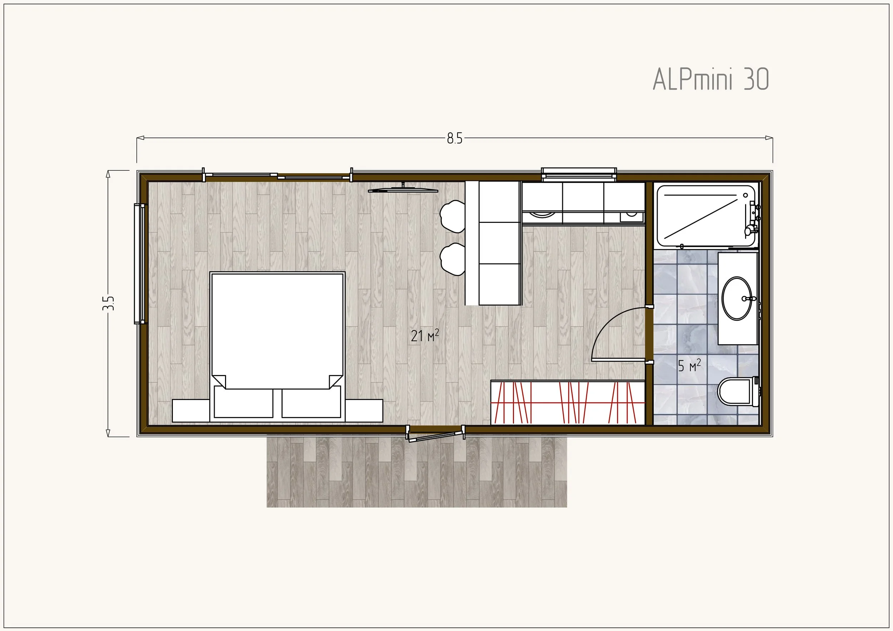
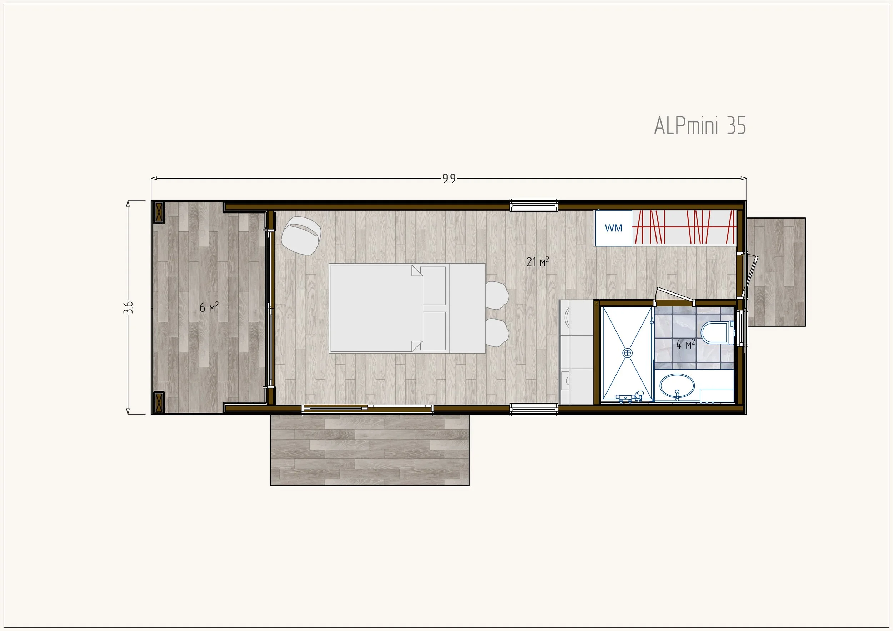
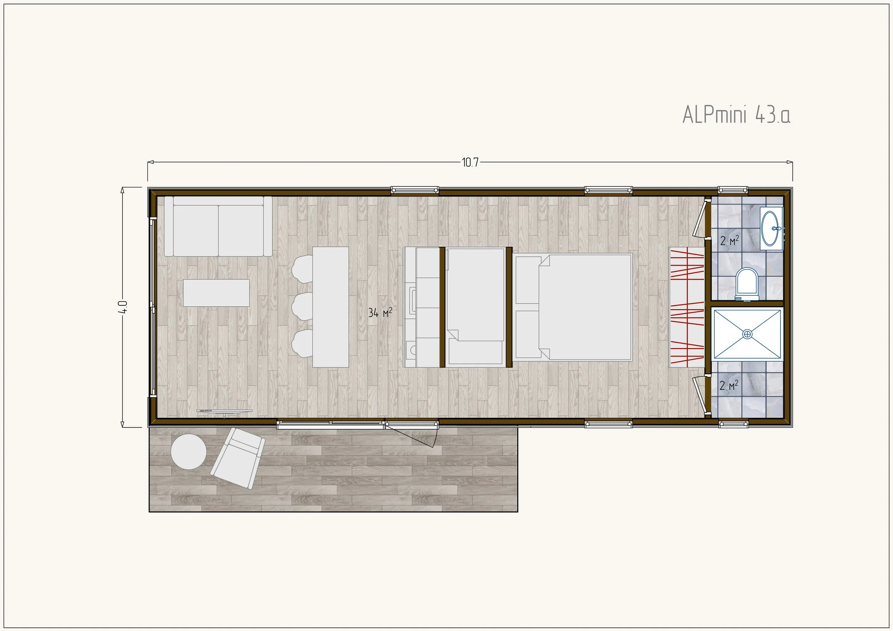
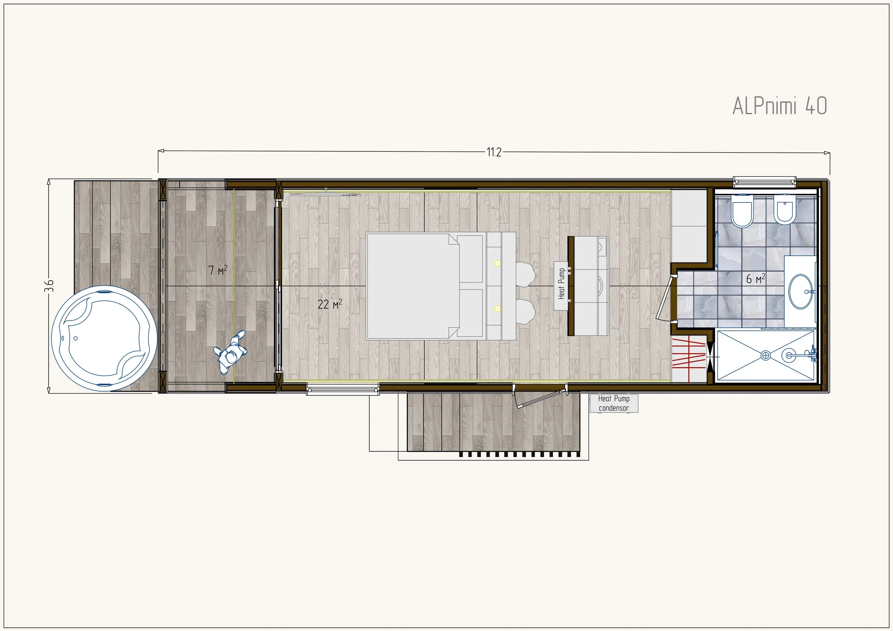
ALP-mini ONE BEDROOMS
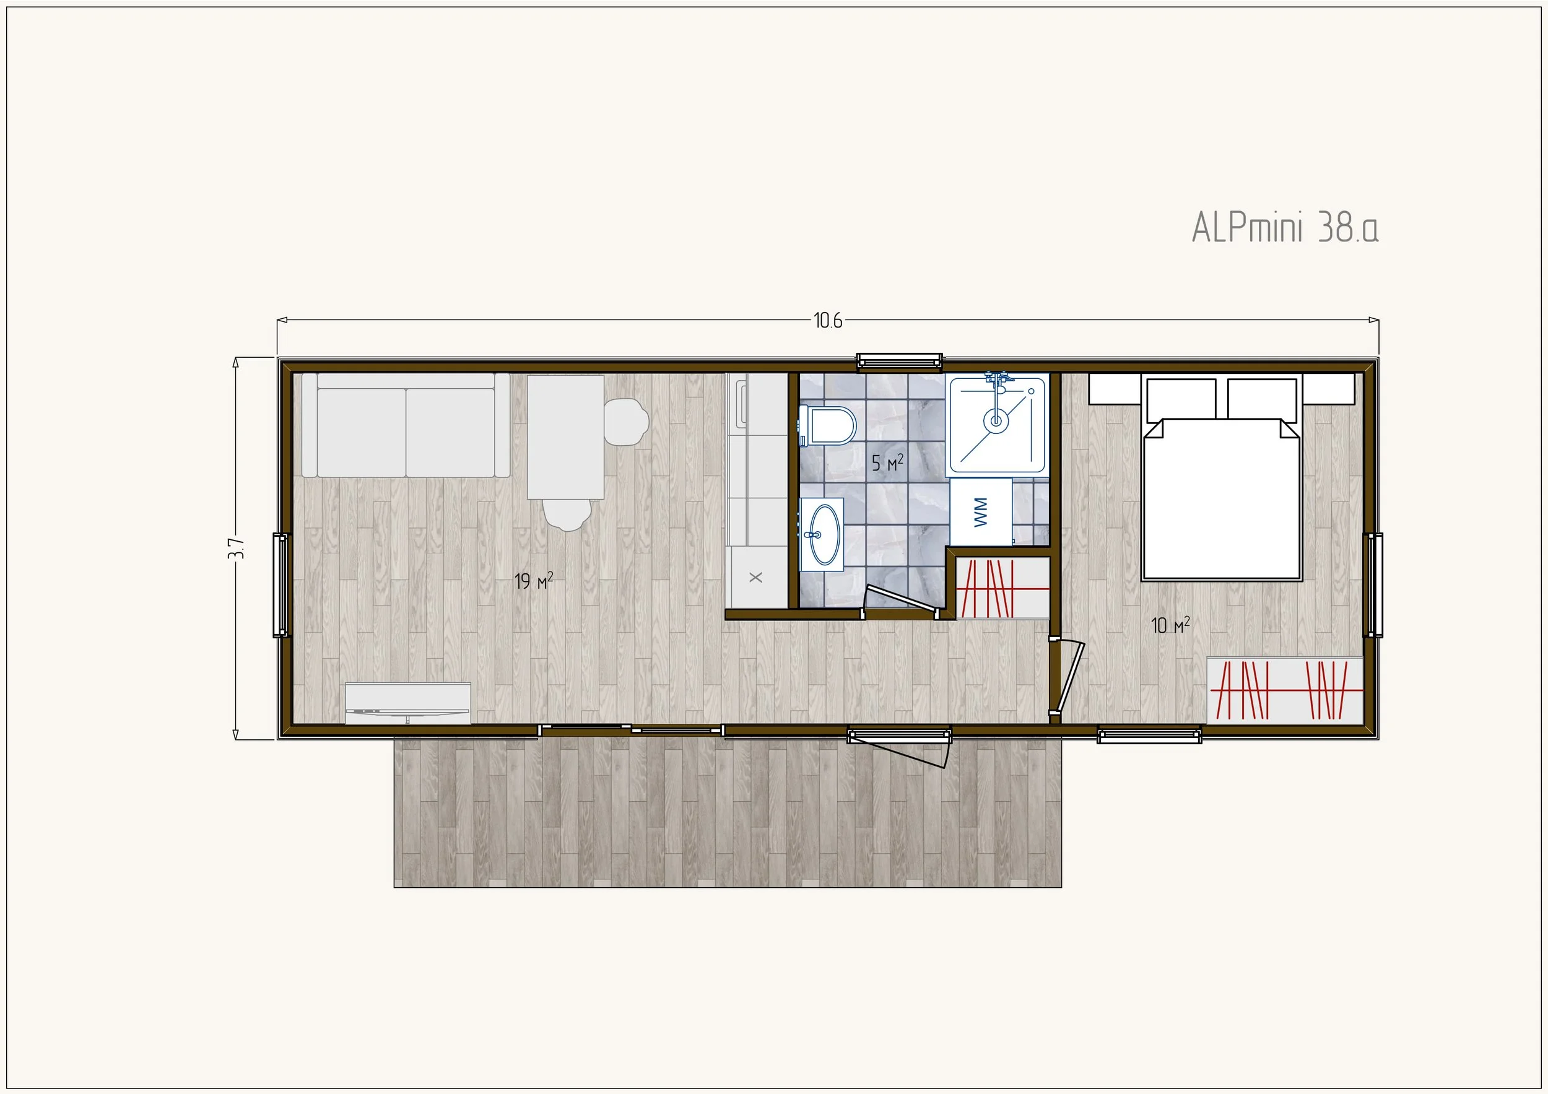
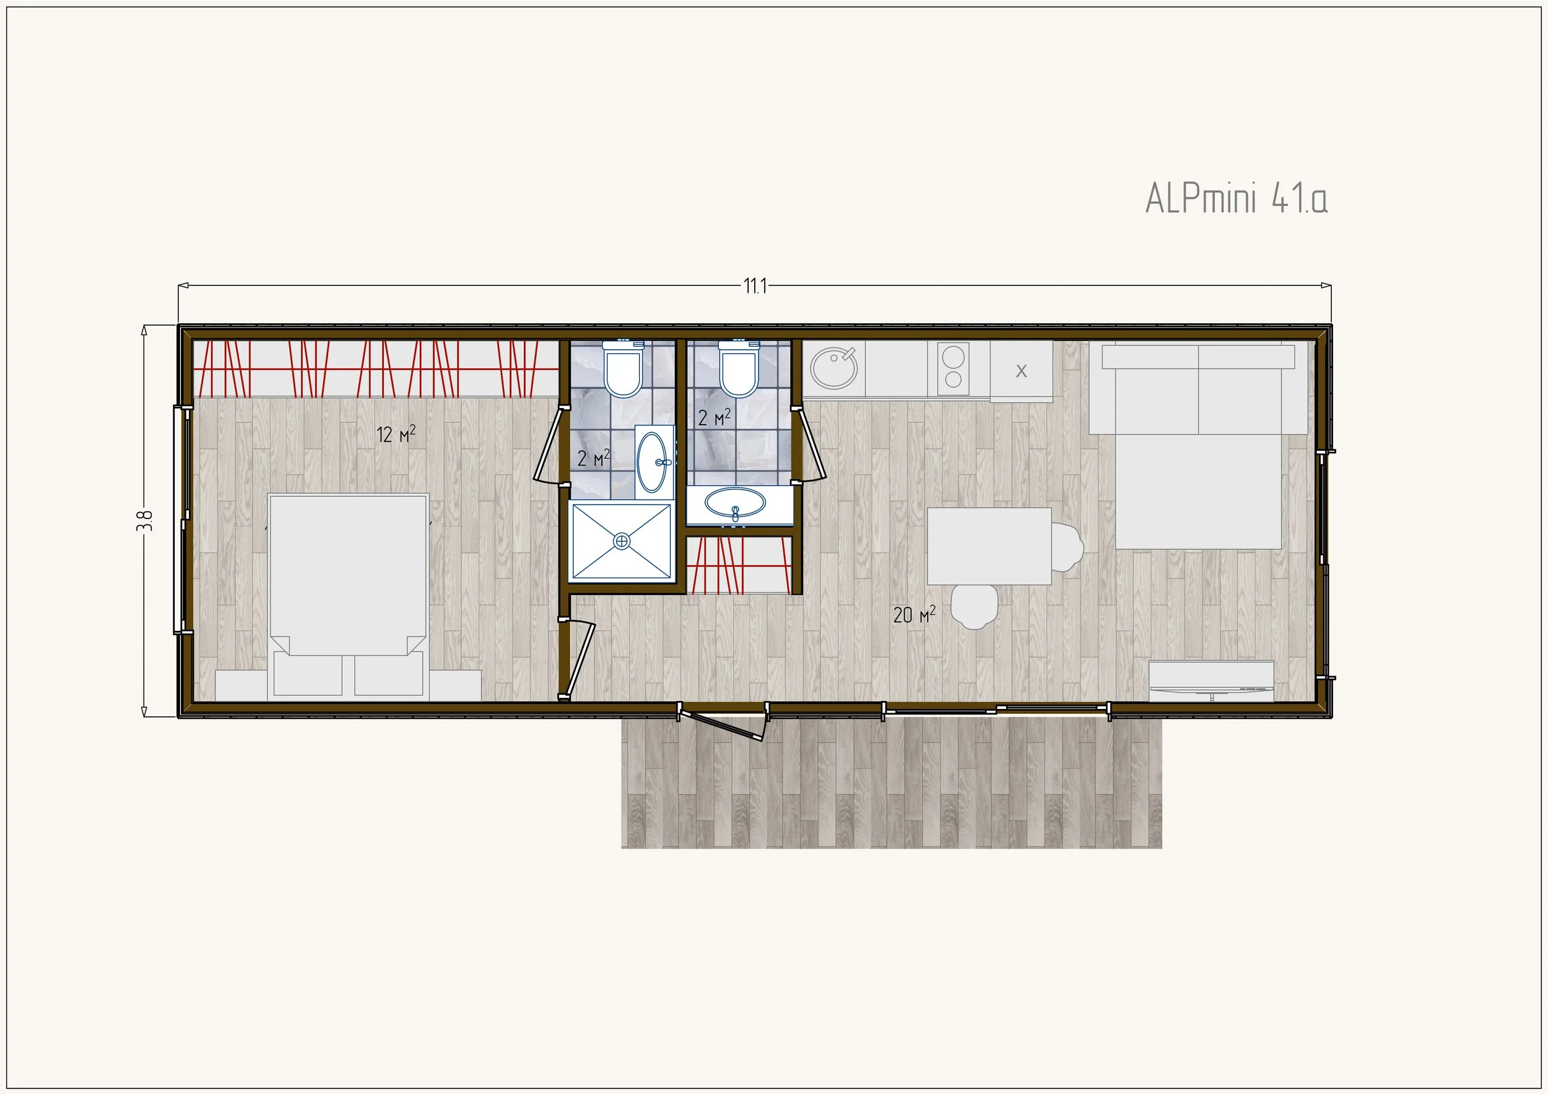
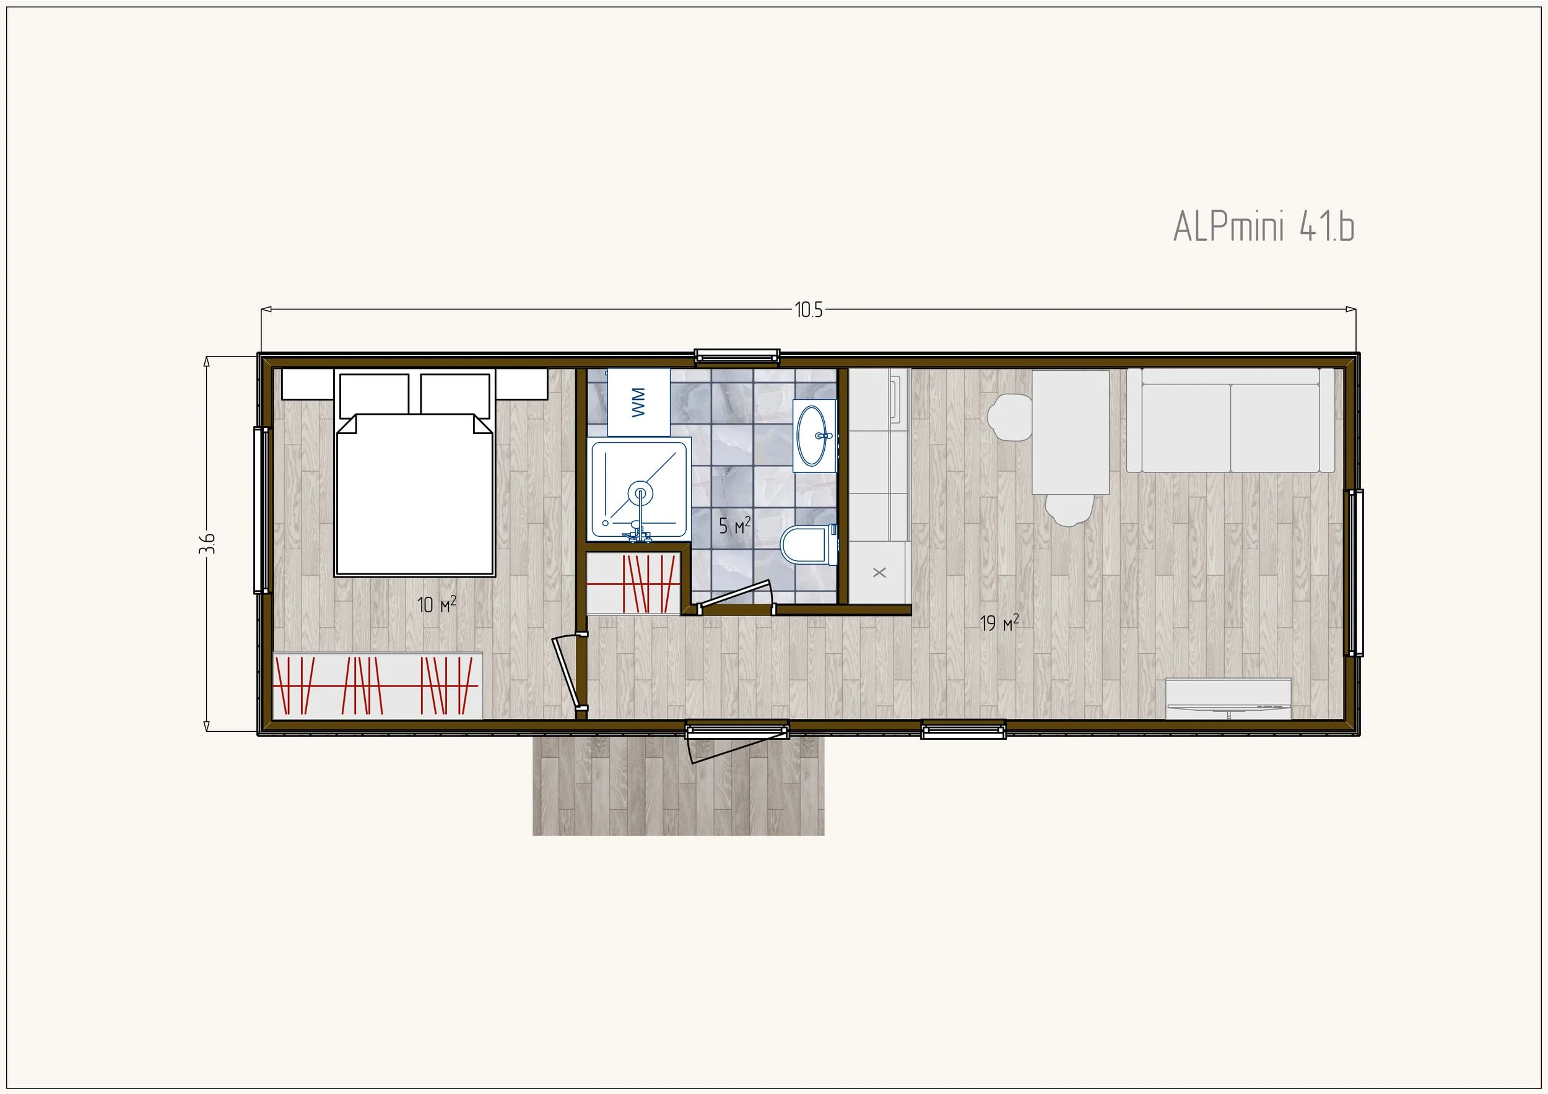
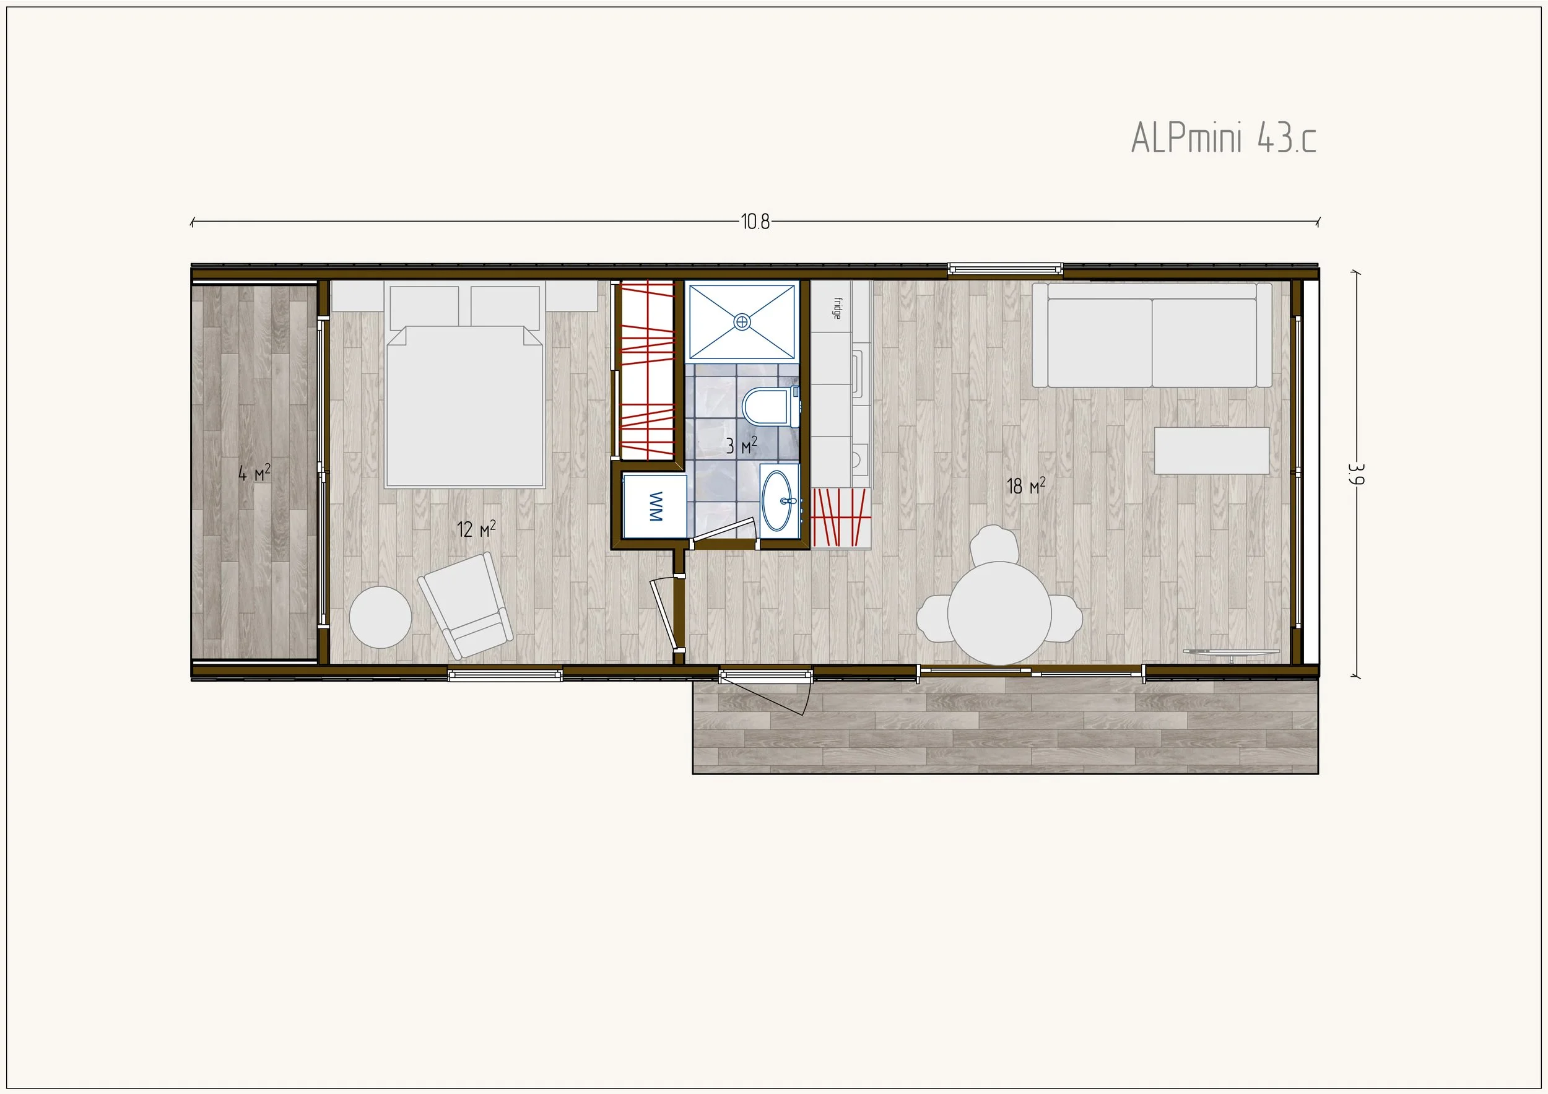
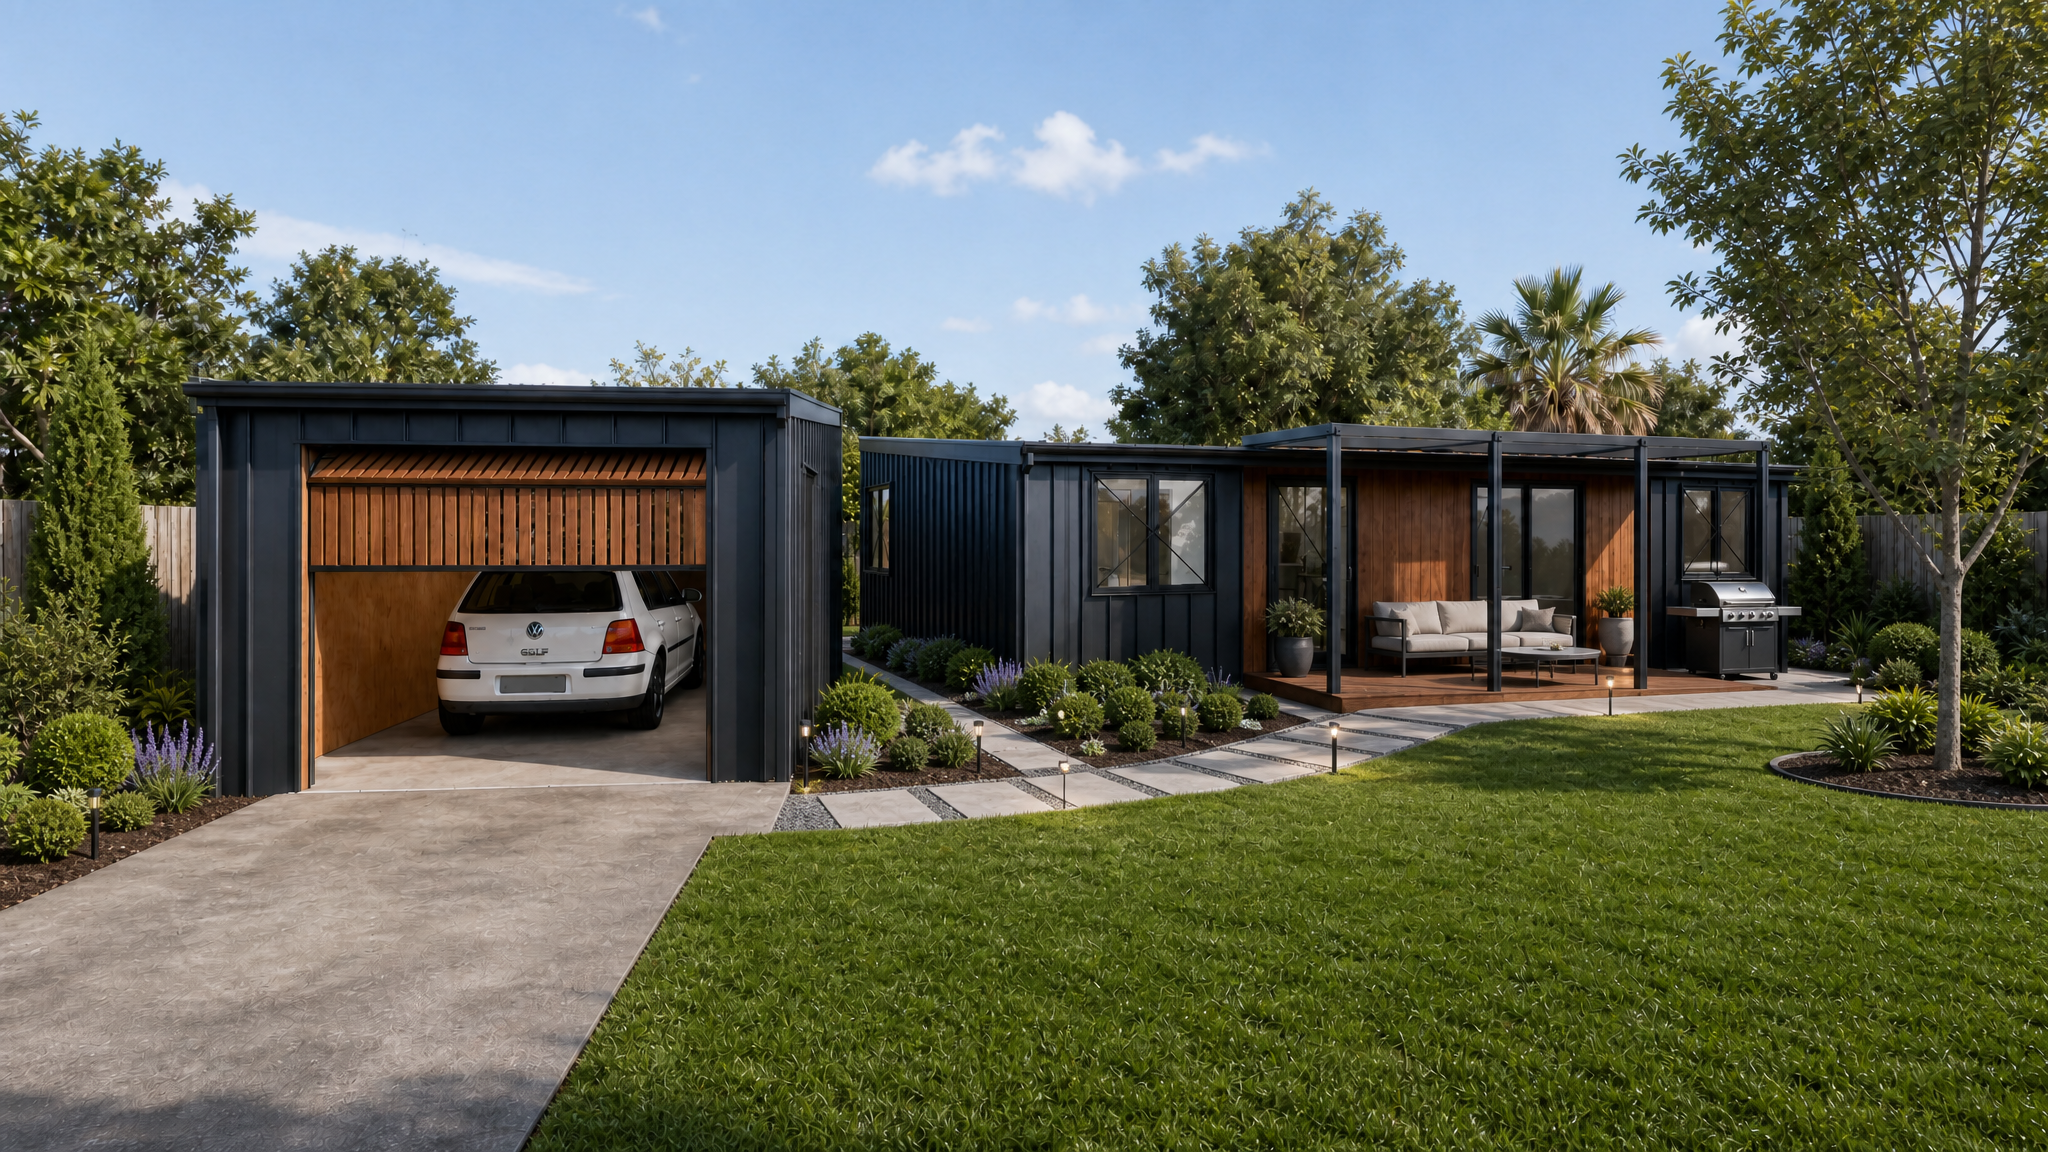
ALP-mini TWO BEDROOMS
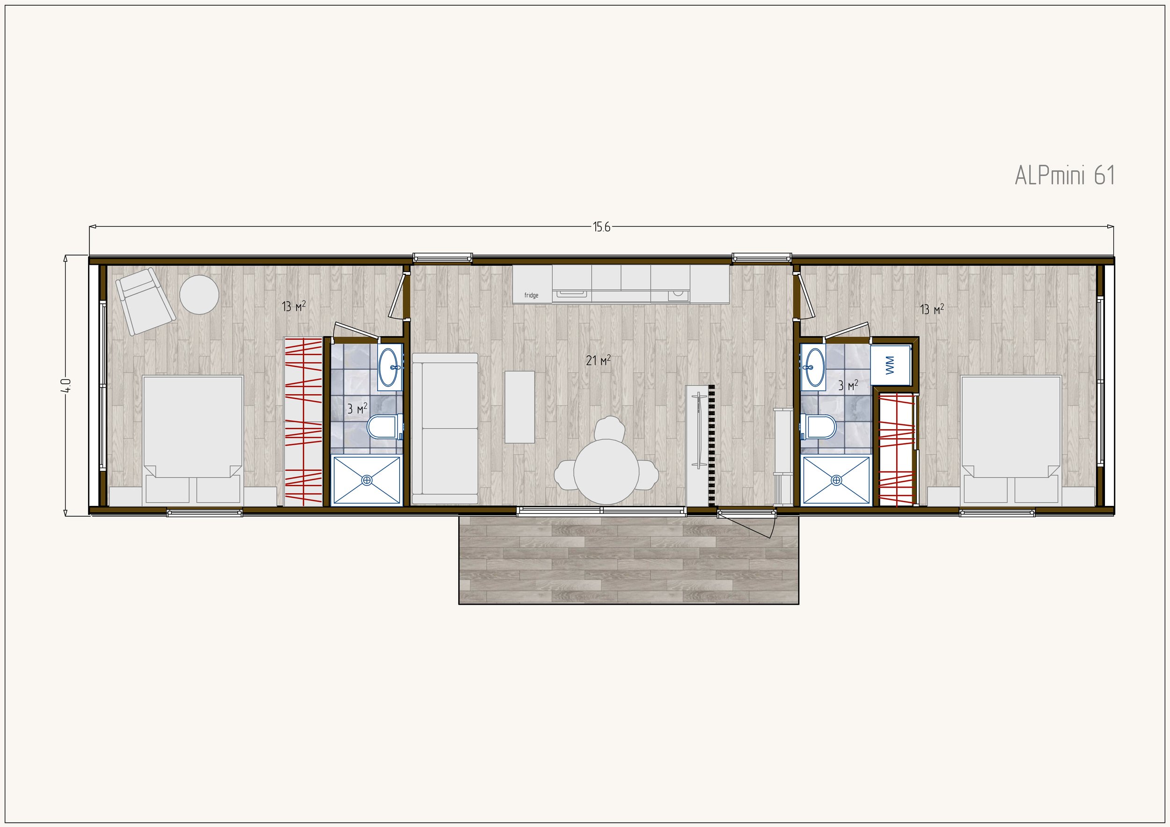
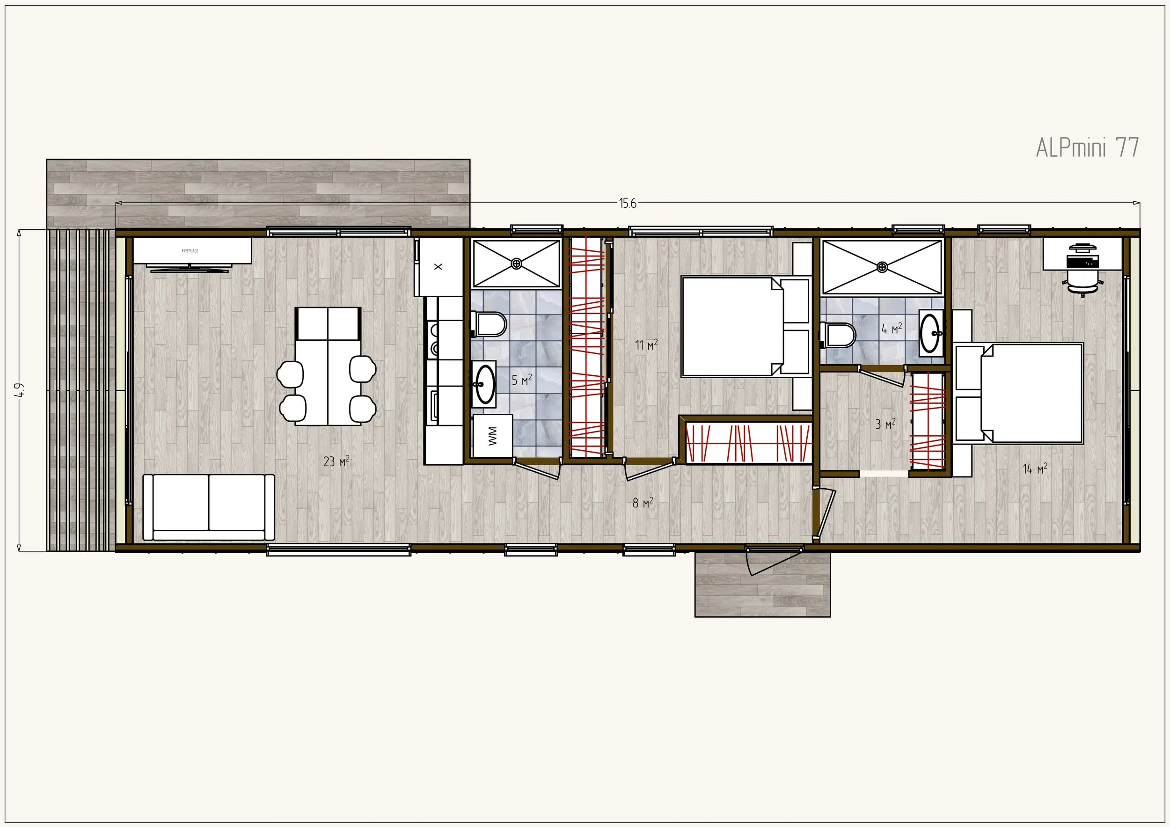
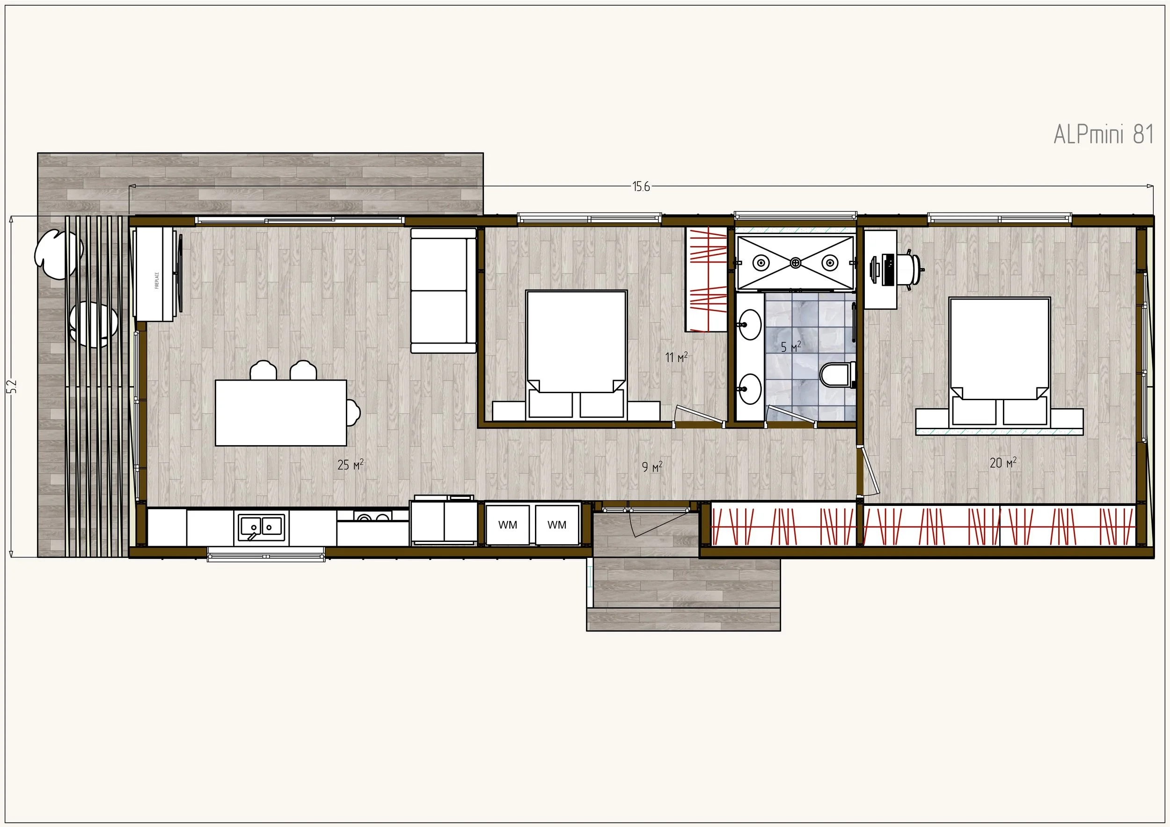
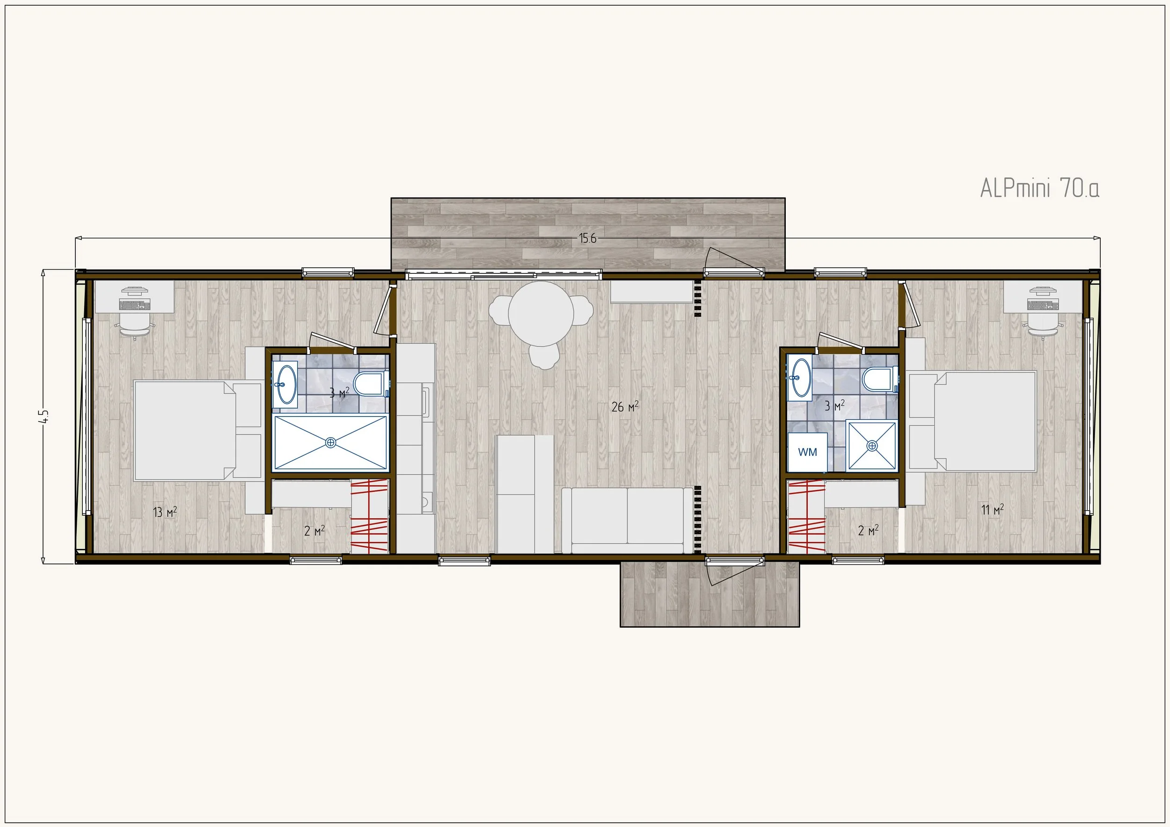
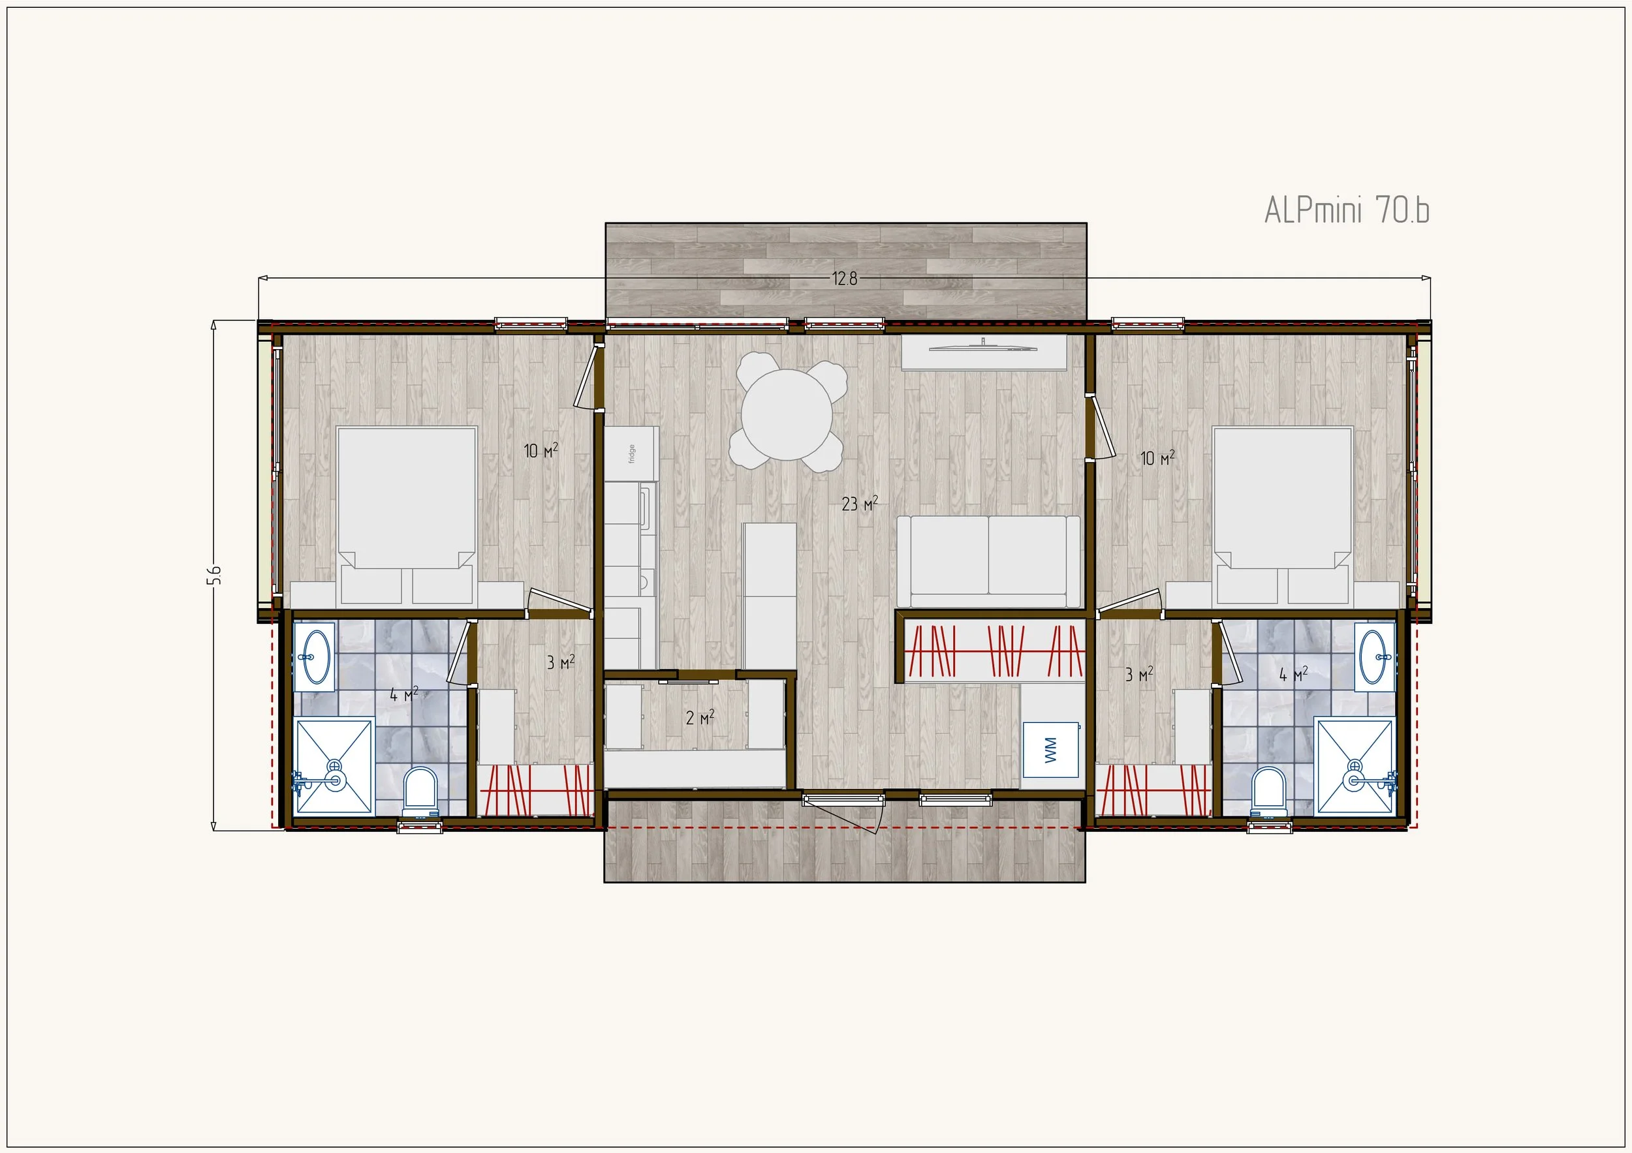
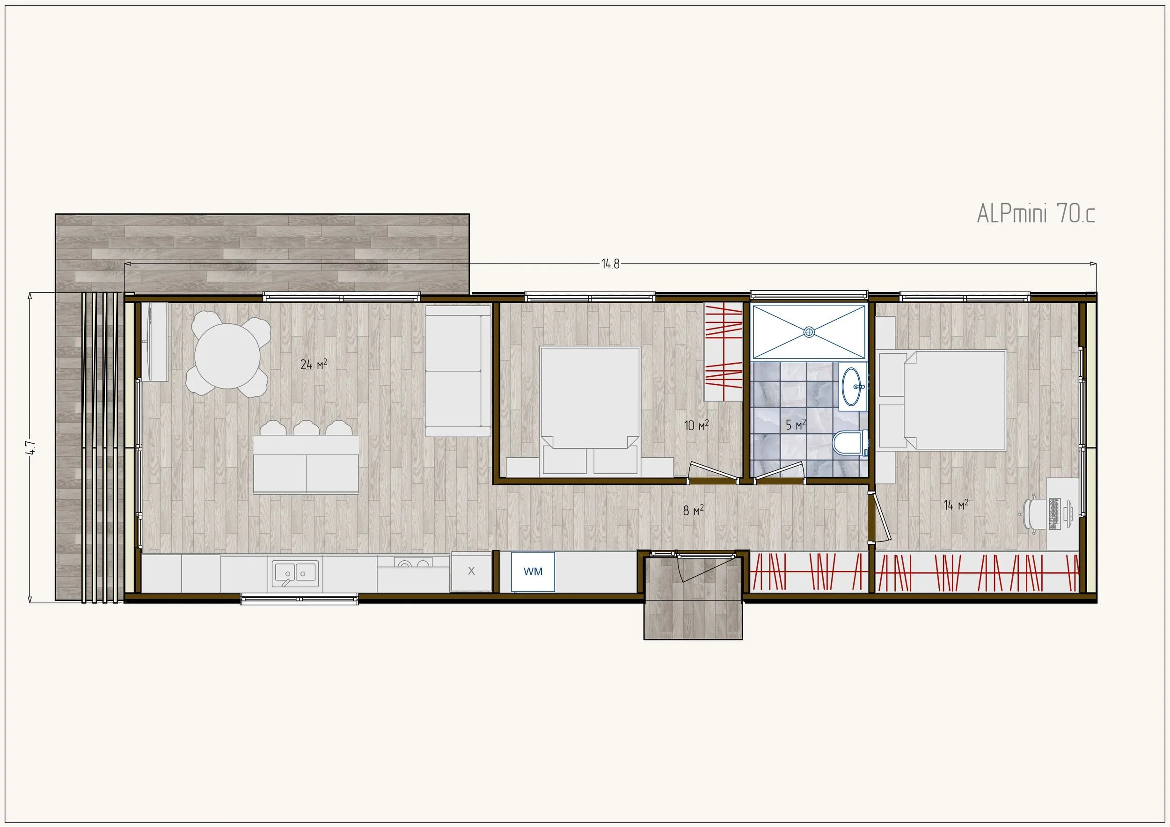
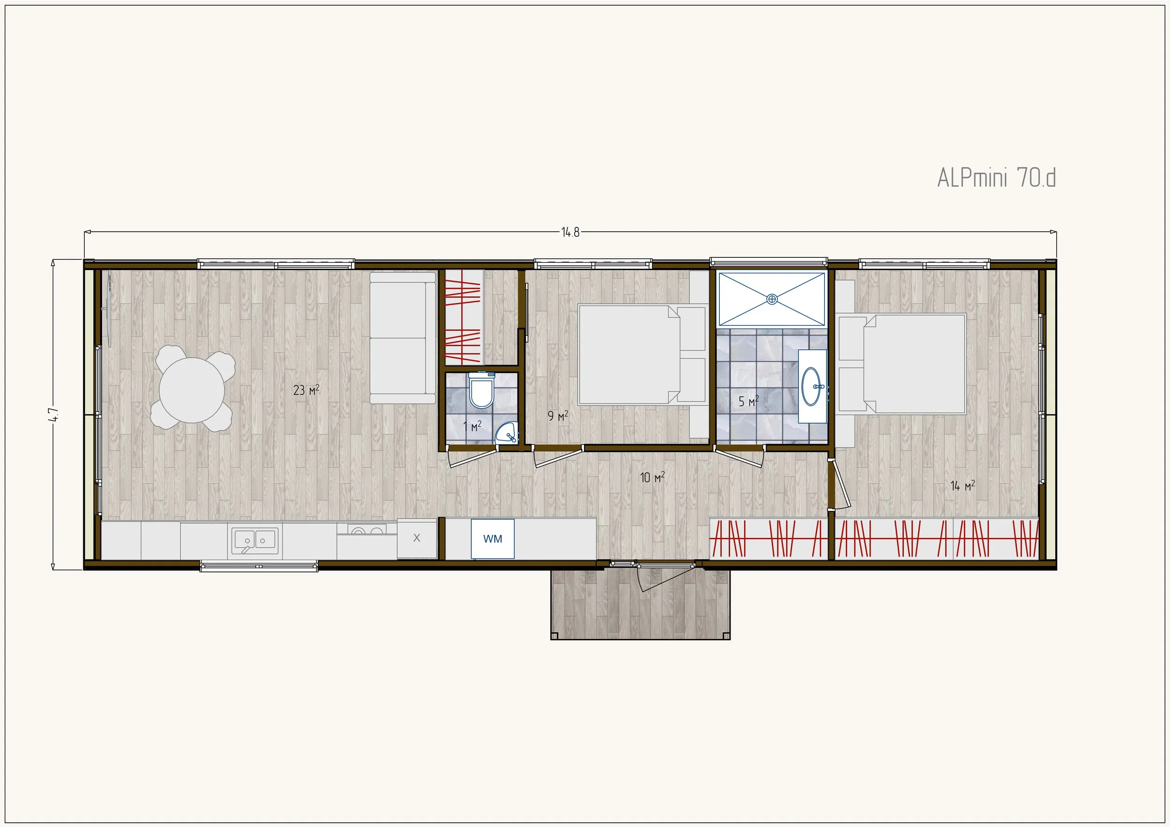
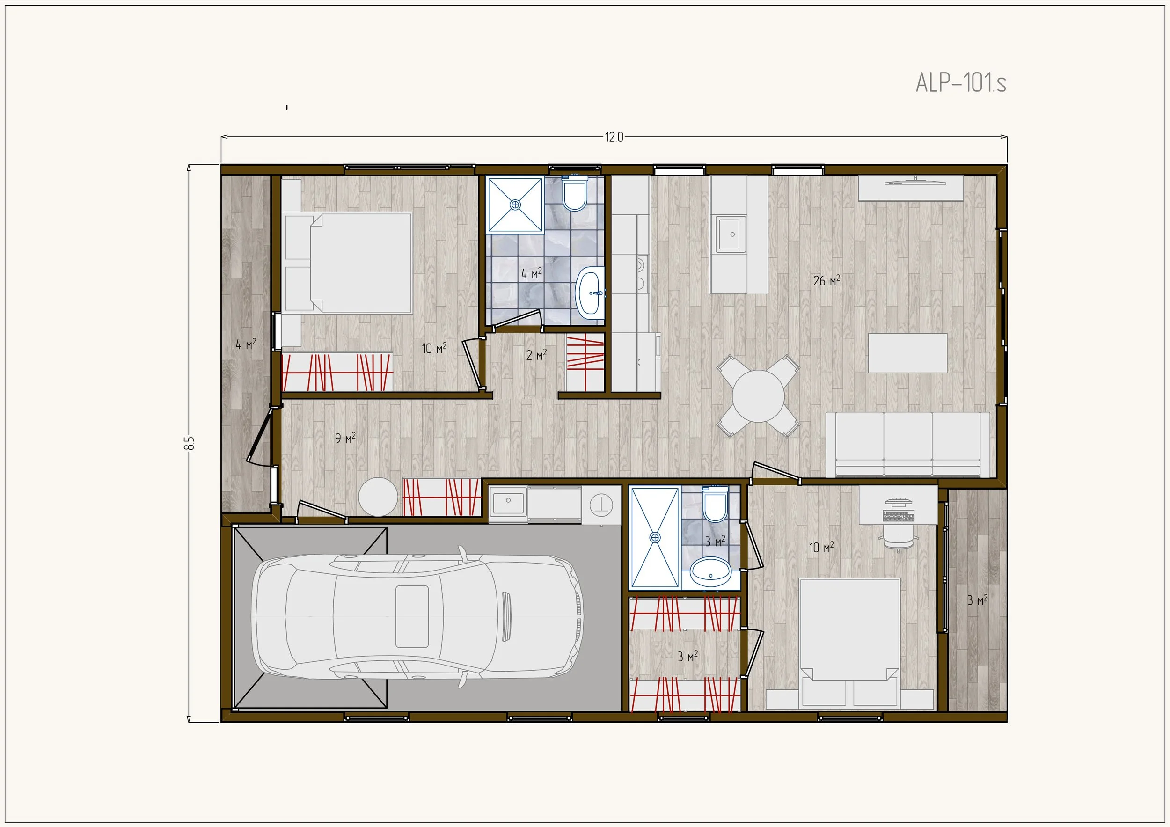
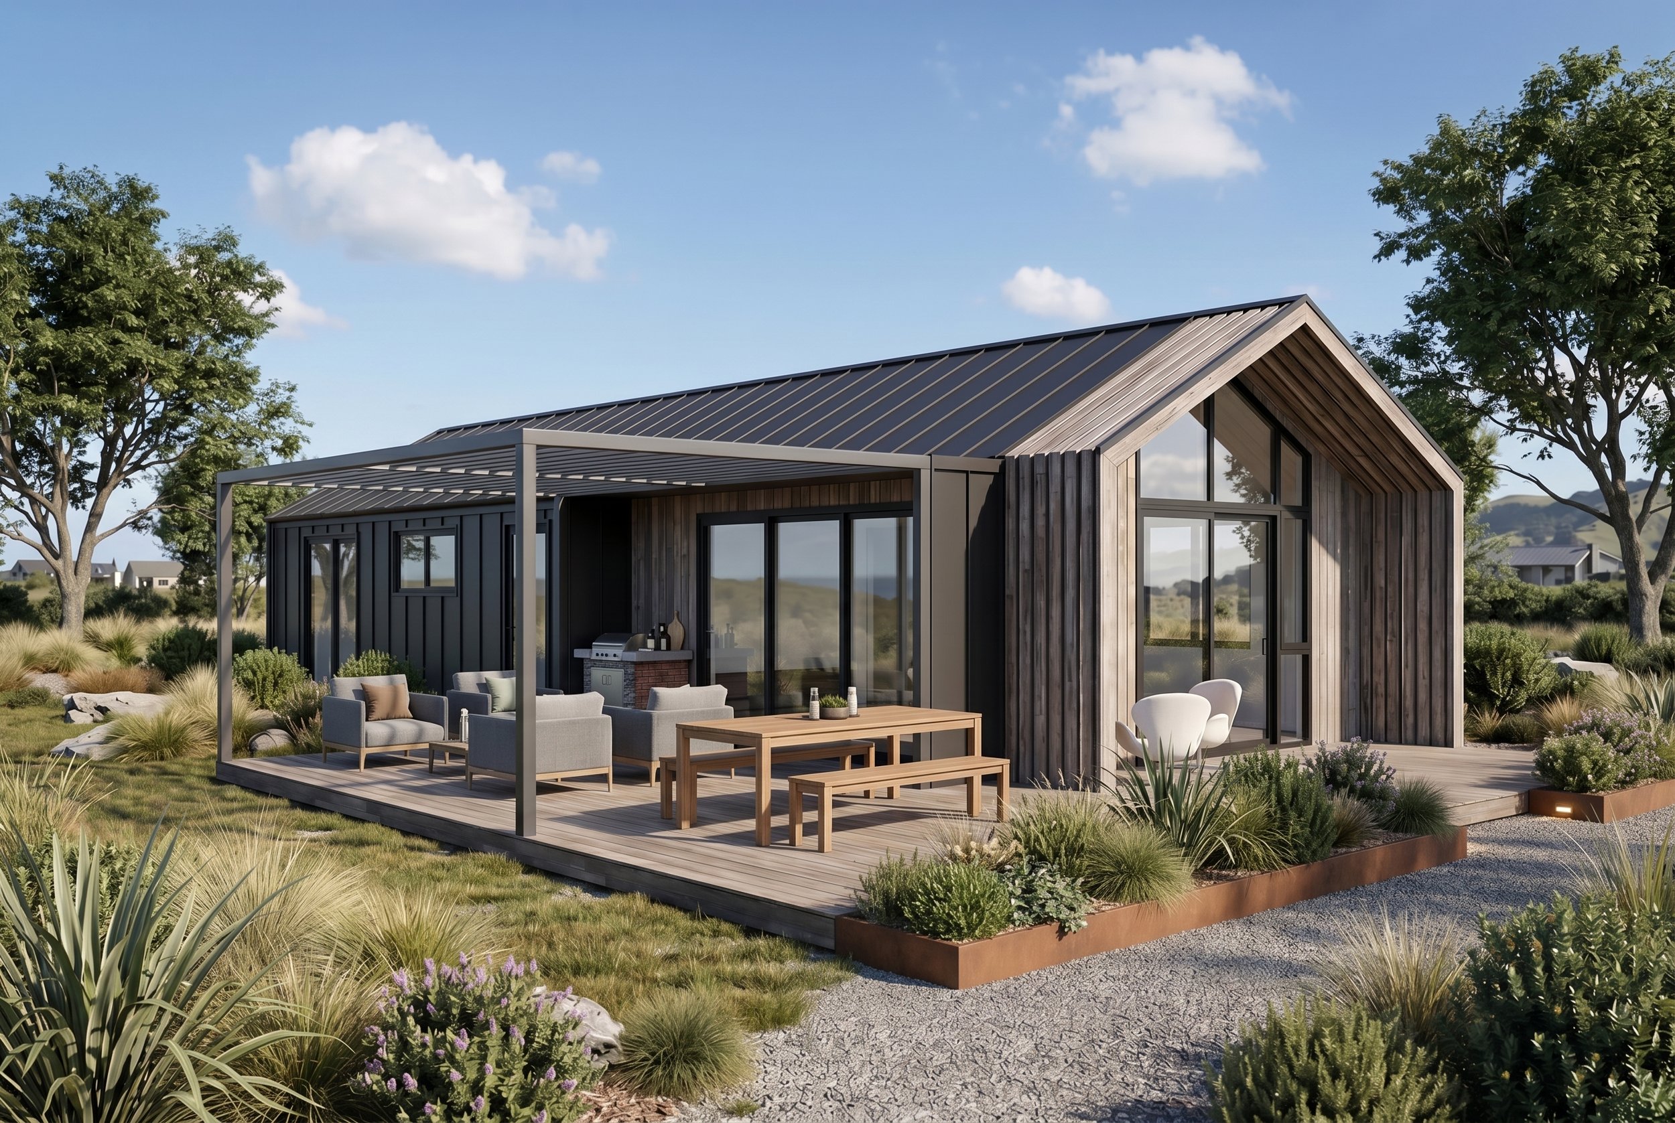
ALP-mini THREE & MORE BEDROOMS
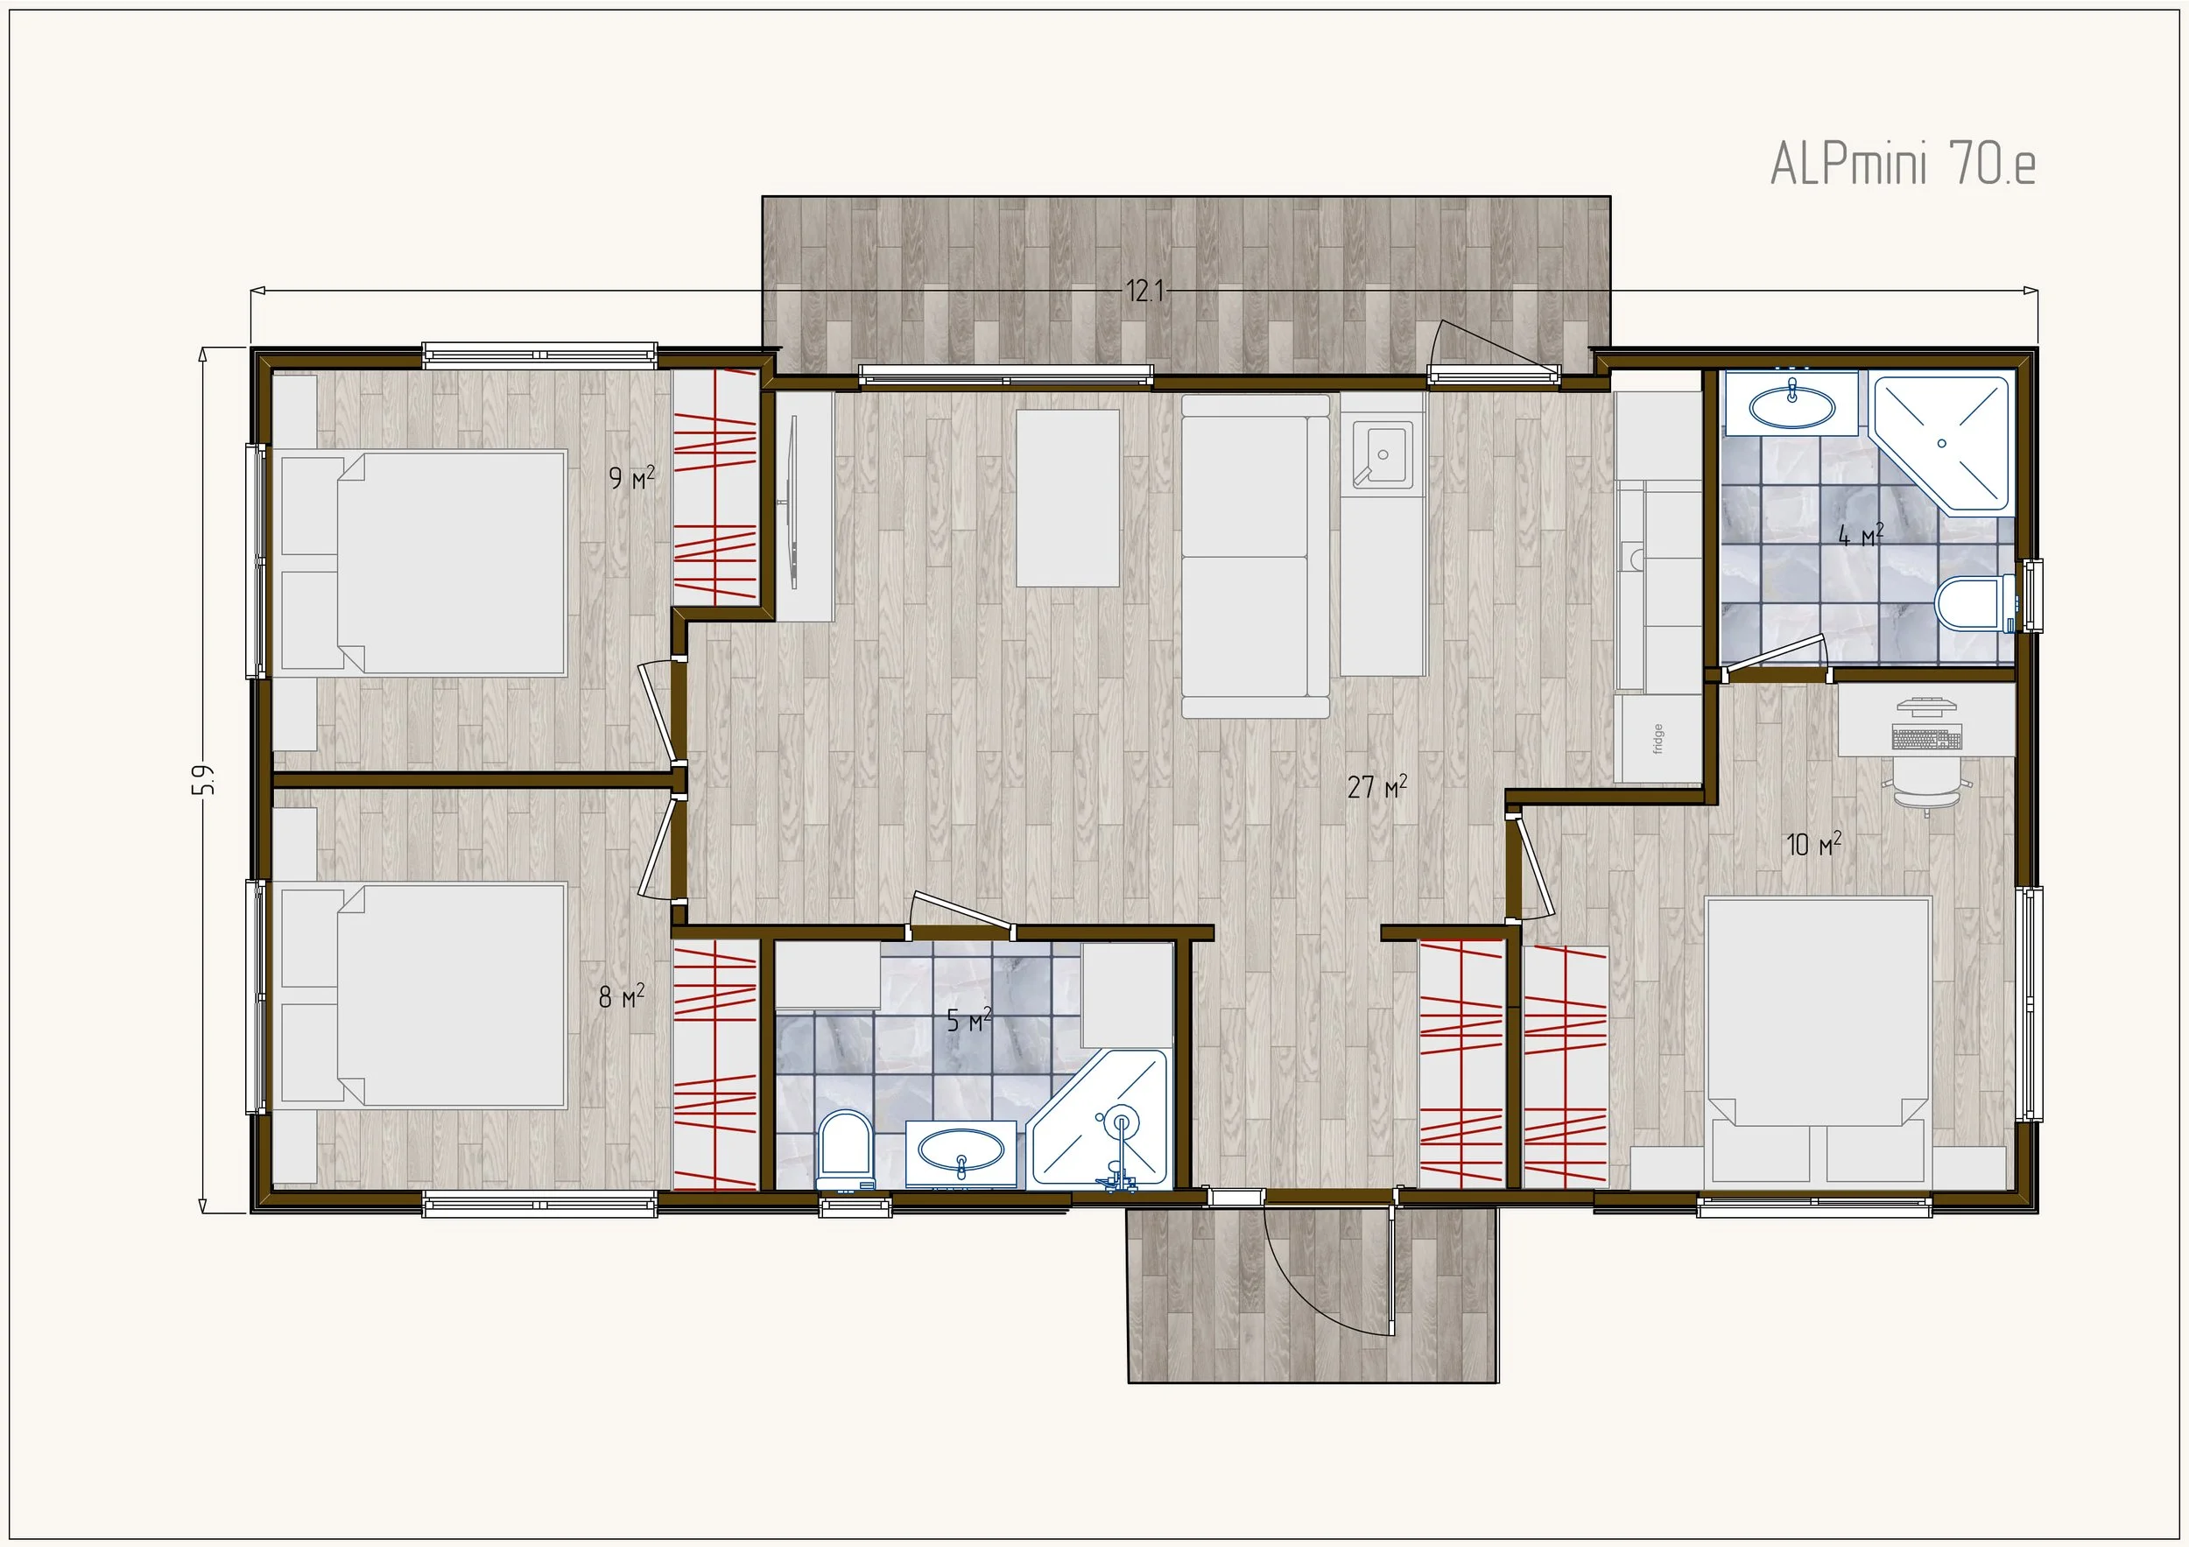
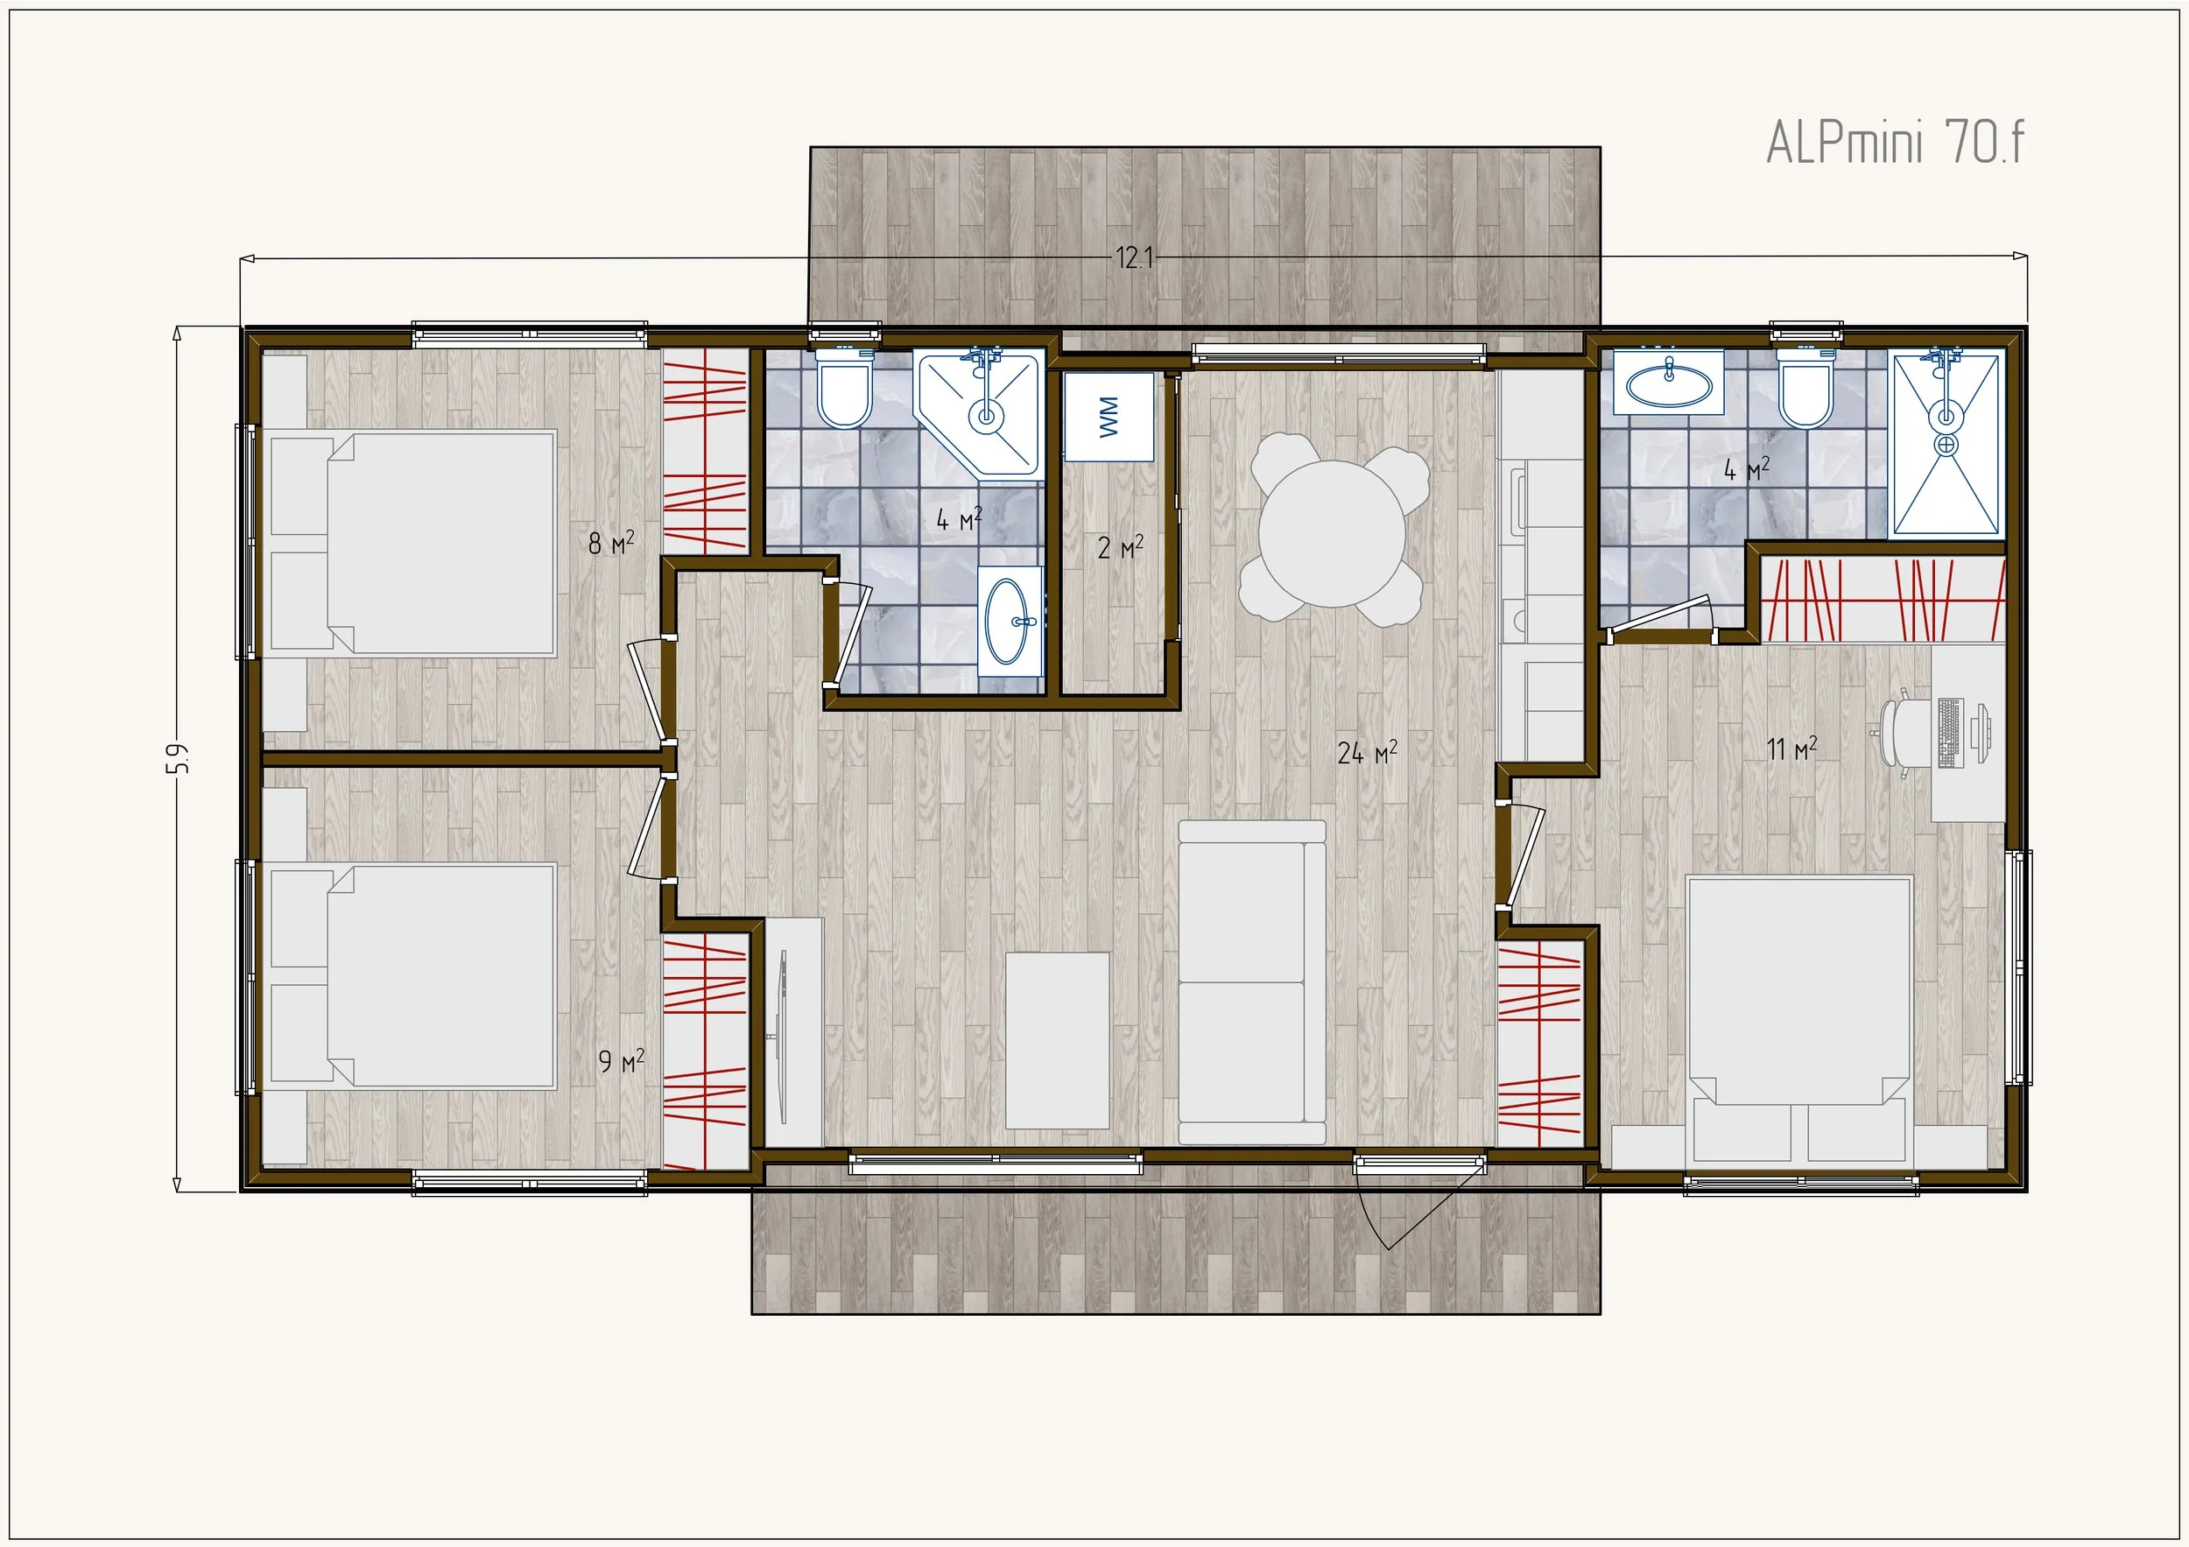
WHAT’S INCLUDED IN OUR HOUSE SET?
-
• SIP panels
• Foundation: Site specific – more likely pile system
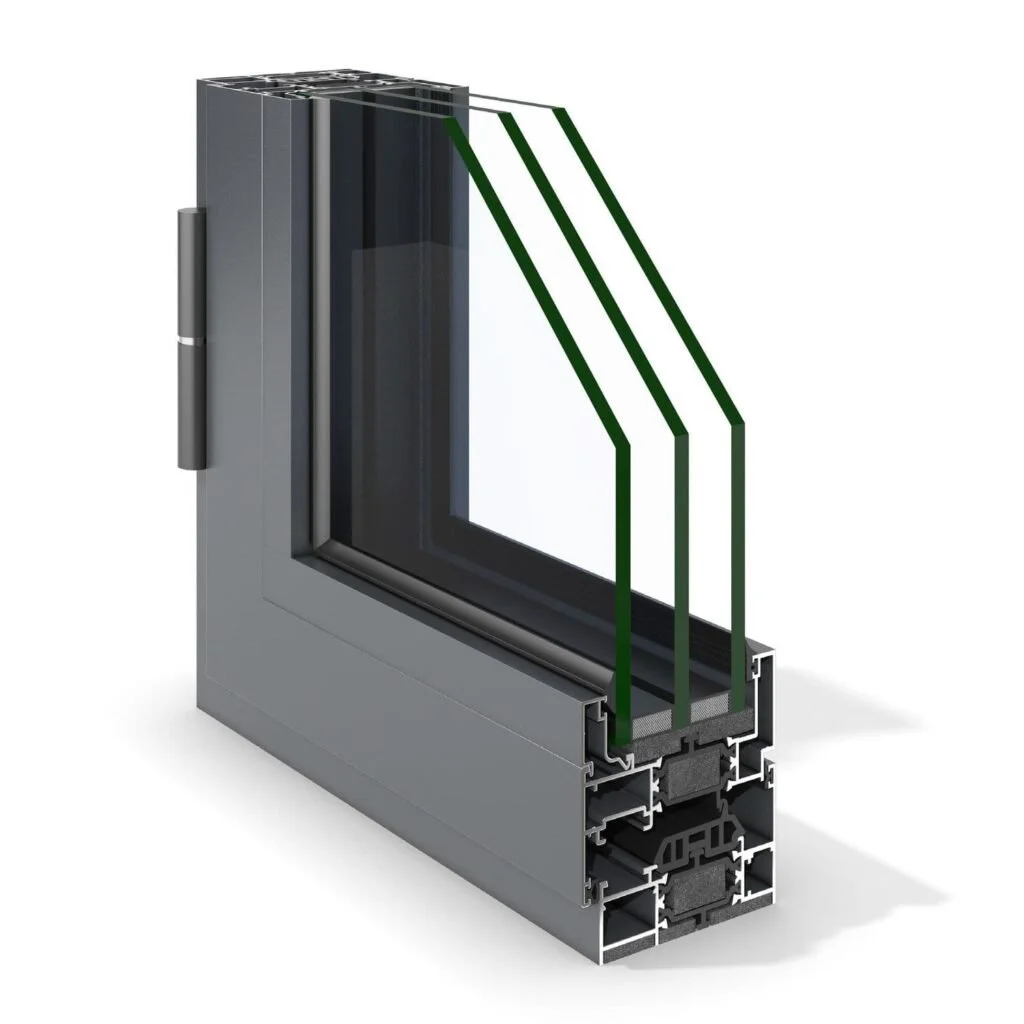
• Aluminium Triple-glazed windows
-
• Composite granite bench top an splash back
• Soft close drawers
• Appliances: SMEG, BOSCH or similar
-
• Flooring: Oak wood – engineered timber 14mm
• Walls: Resene painted
• Ceiling: Birch plywood
• Internal Doors: European style internal doors
-
• Le Grand switches and sockets
• LED lighting throughout
• Alarm system with pin pad
-
• Fully tiled – porcelain tiles
• Shower with overhead dumber
• Underfloor heating
• Vanity
• Wall mirror with lighting
• Wall hung toilet
-
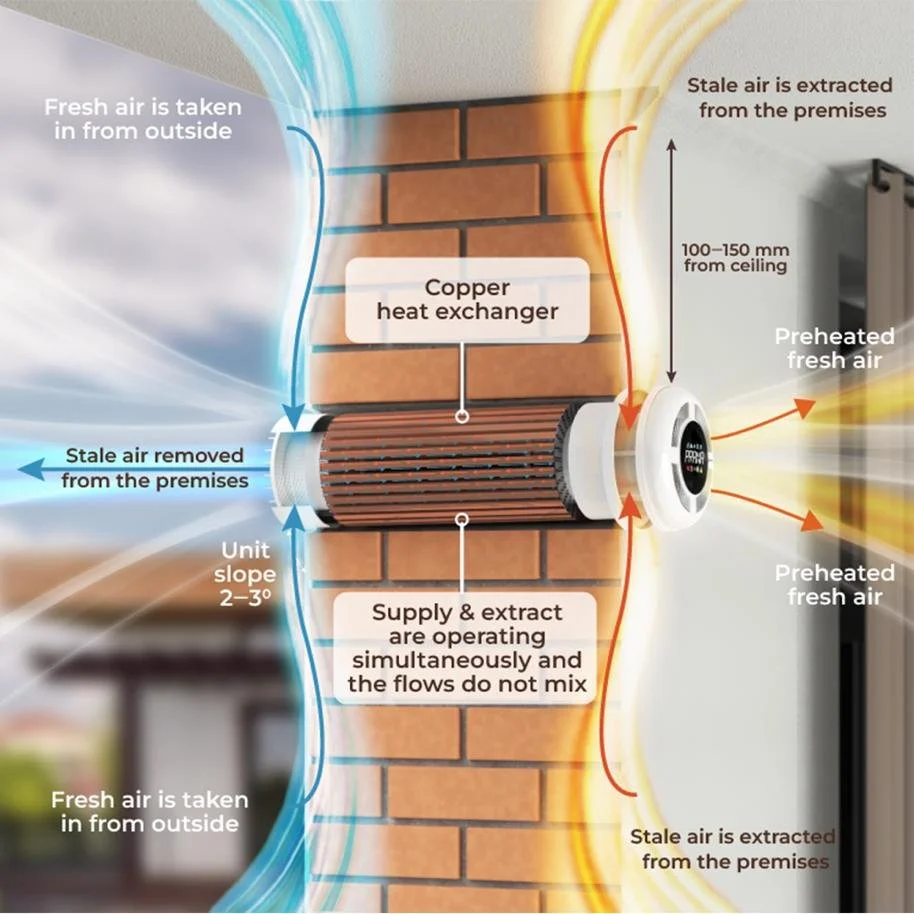
• Mechanical Ventilation with Heat Recovery (MVHR)
• Heat pump for heat and cooling
• Underfloor heating in bathroom

Enquire now!
Whether you already have a clear vision or are just exploring possibilities, we’ll get in touch with you to discuss the best
solution for your project.
Our team will review your enquiry
and contact you as soon as possible.
Locally Crafted. Warmer & Tailored to Your Climate.
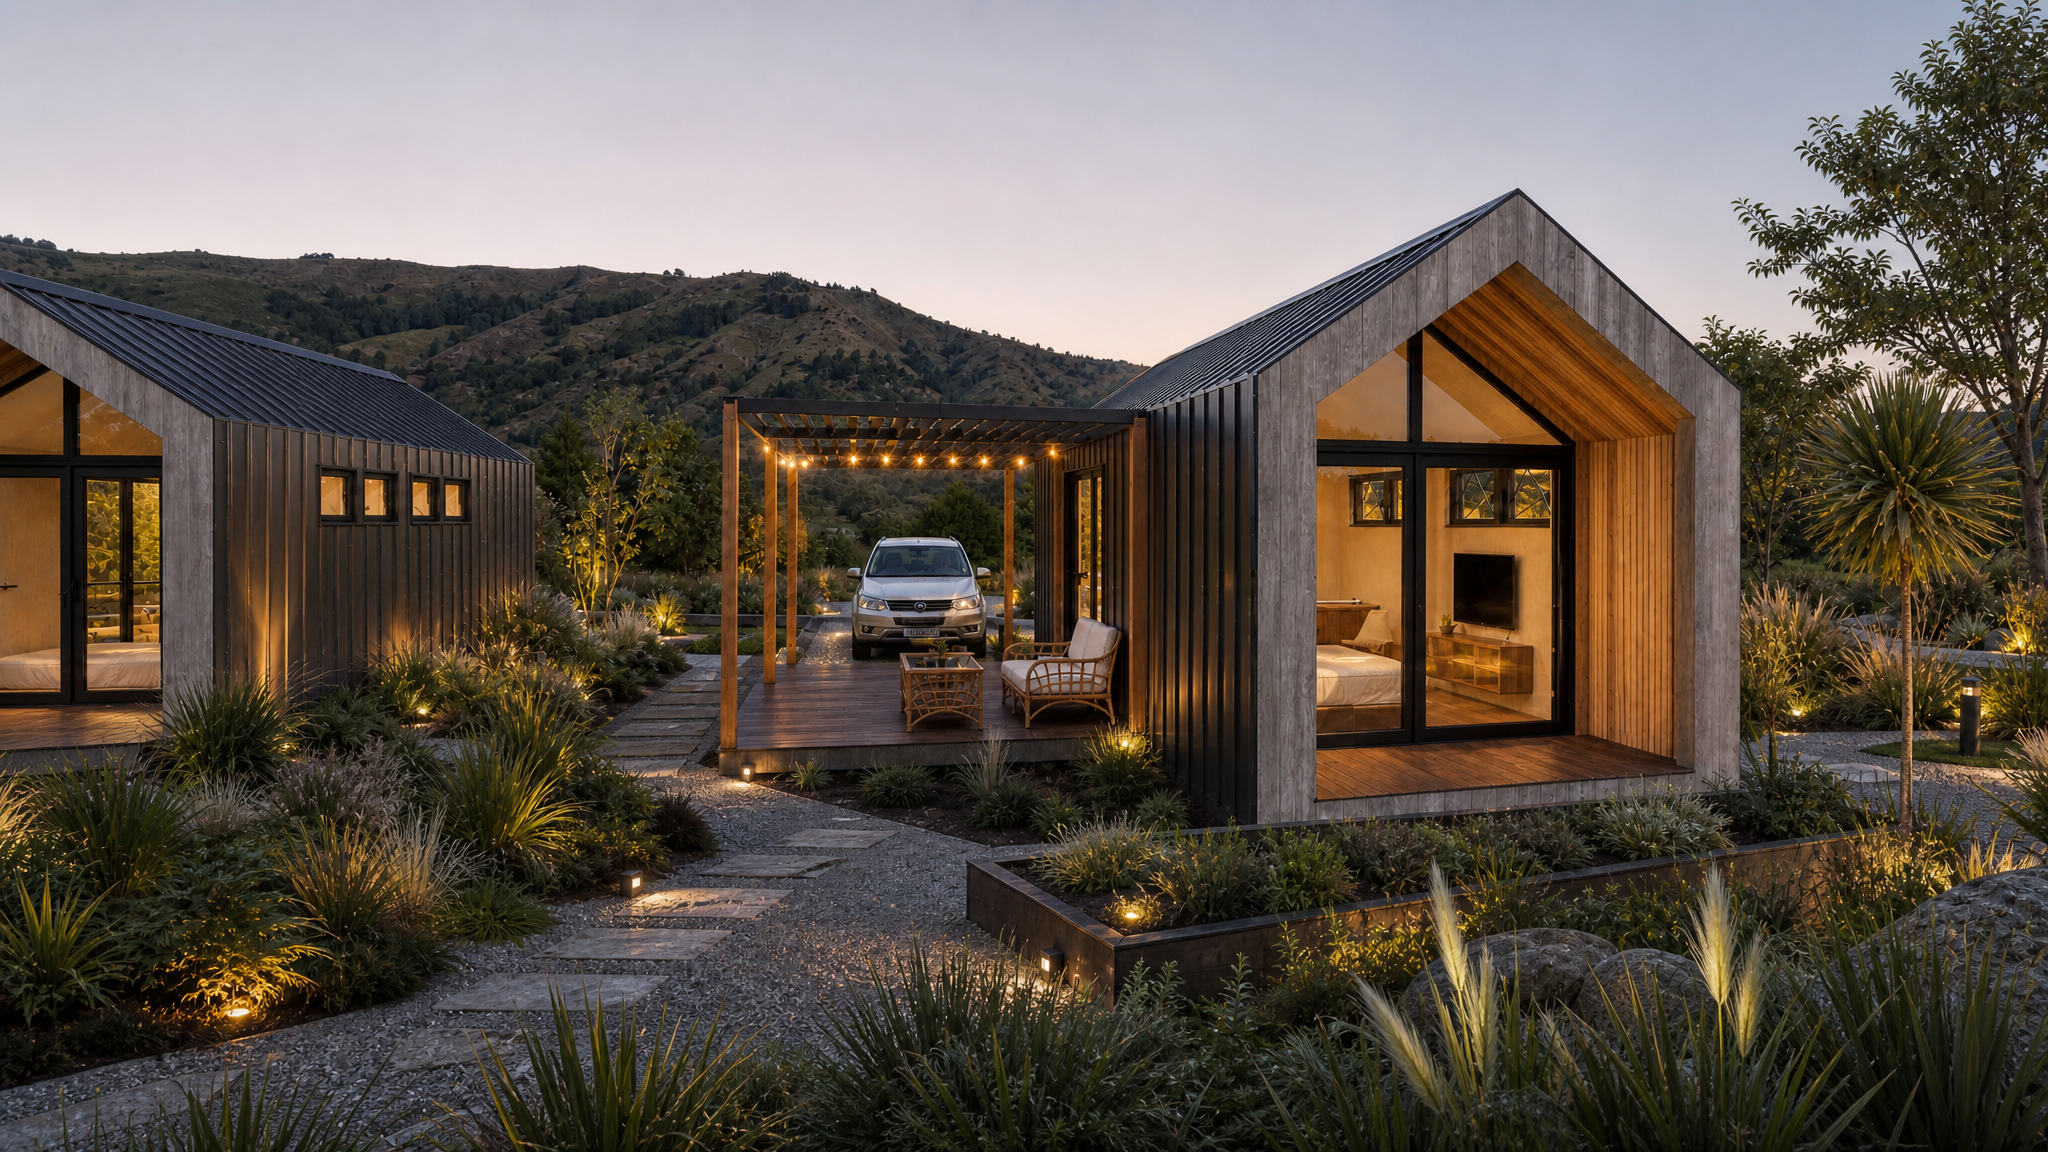
MINI-RESORT
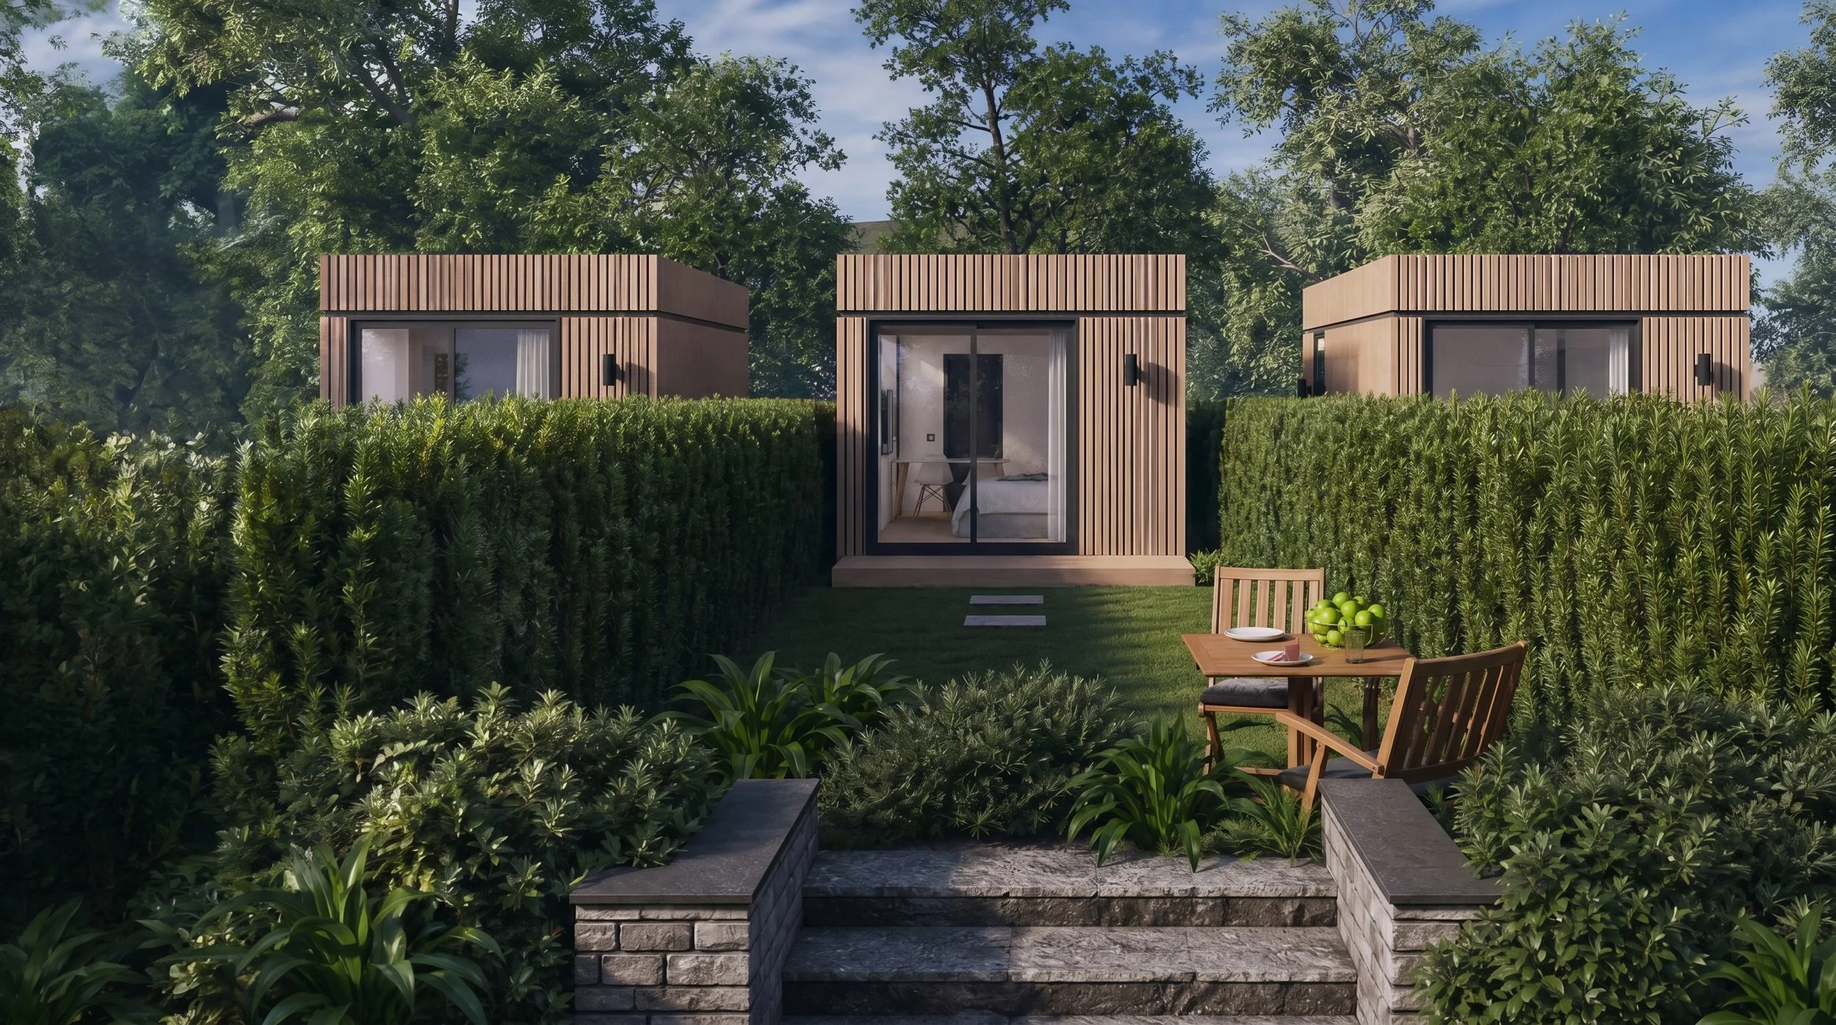
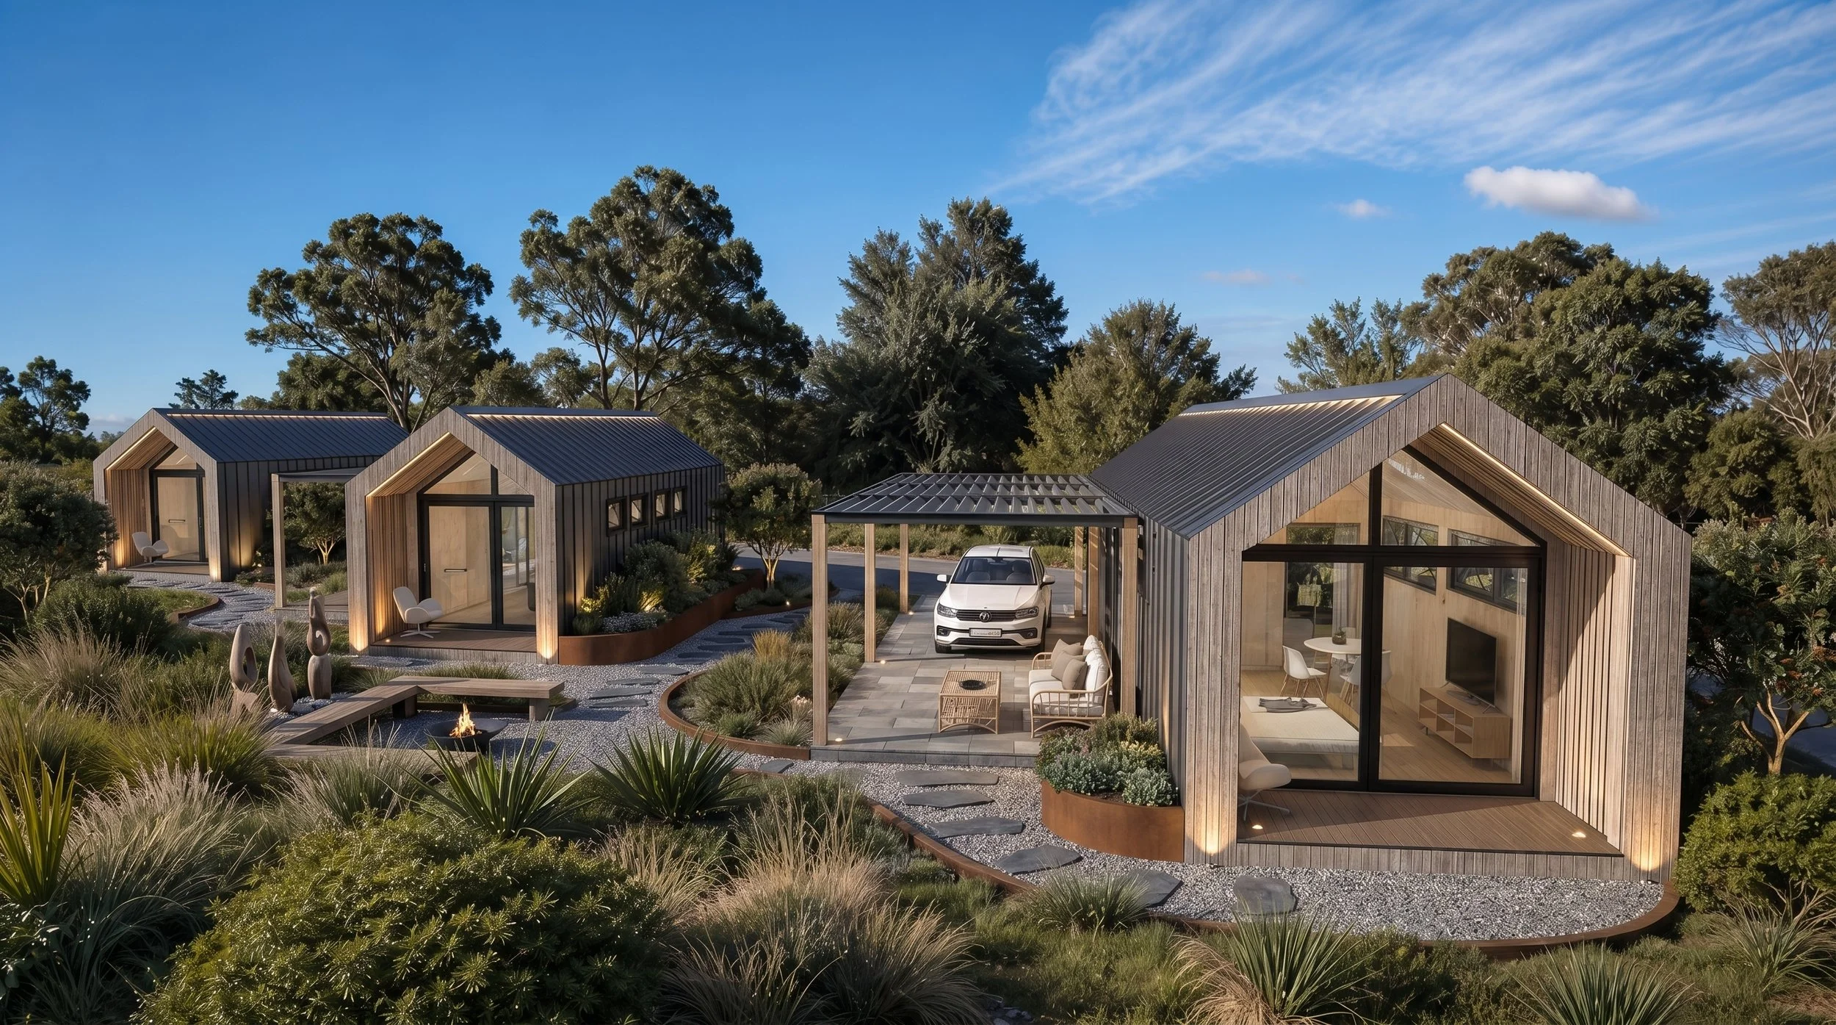
You can also explore our featured project — a design concept for a boutique resort, built entirely using our Mini-Series modules. All layouts and architectural solutions were developed by our in-house design team, ensuring harmony between form, function, and the natural environment.
This concept demonstrates how our compact, energy-efficient homes can be seamlessly integrated into hospitality projects, delivering both aesthetic appeal and operational efficiency.
